⚡ The Ultimate AutoCAD Starting System is Live  · Get Instant Access — $25
For AutoCAD Users

Stop Starting Every AutoCAD Project From Scratch. Start With a Ready-to-Use Project System.

Get organized CAD blocks, project templates, layers, and drawing standards—all prepared to help architects start faster and eliminate repetitive setup work.
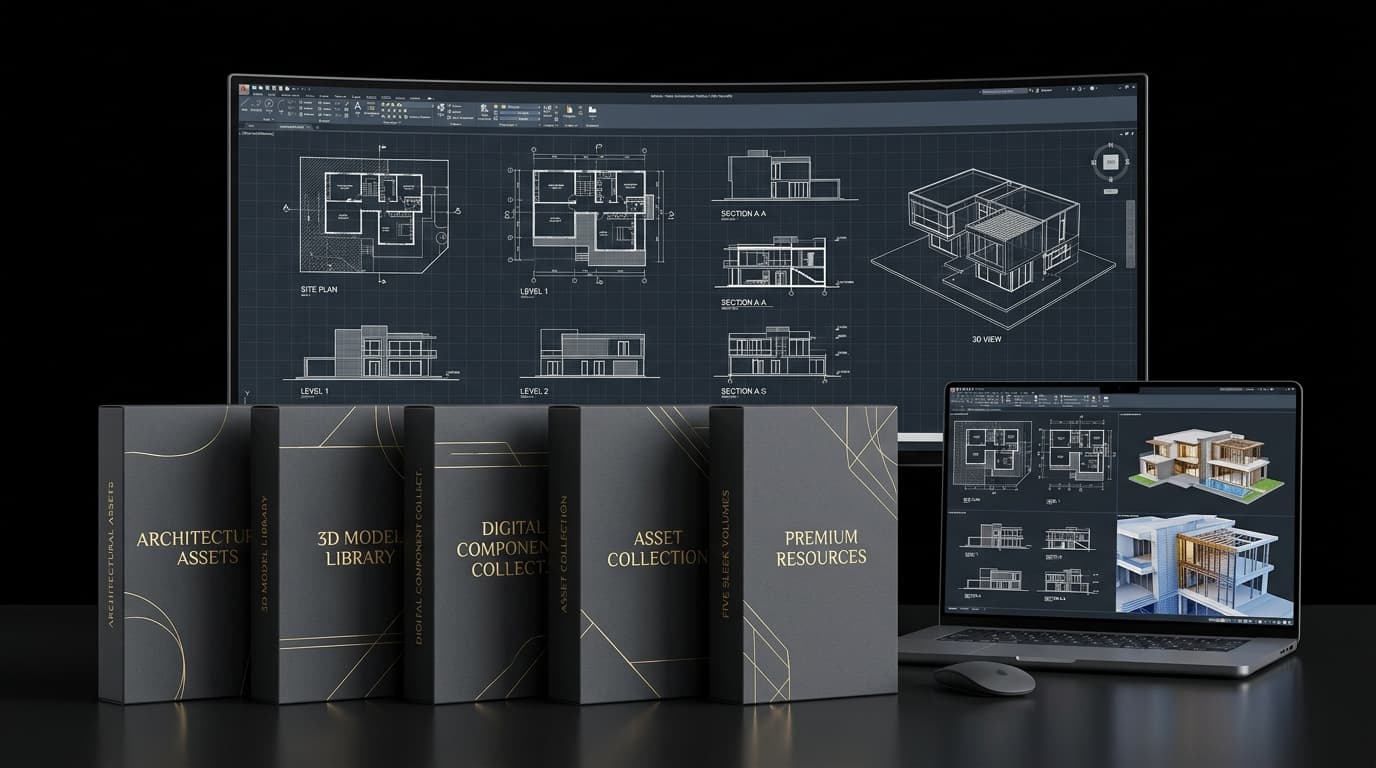
AutoCAD Productivity System Bundle
Get Instant Access — $25

One-time $25 · Instant ZIP · Commercial license · 14-day refund

DOORS & WINDOWS✦
FURNITURE LIBRARY✦
LAYER SYSTEMS✦
HATCH PATTERNS✦
TREES & PLANTS✦
TITLE BLOCKS✦
ELEVATION MARKERS✦
VEHICLES & PEOPLE✦
DYNAMIC BLOCKS✦
PLUMBING FIXTURES✦
DOORS & WINDOWS✦
FURNITURE LIBRARY✦
LAYER SYSTEMS✦
HATCH PATTERNS✦
TREES & PLANTS✦
TITLE BLOCKS✦
ELEVATION MARKERS✦
VEHICLES & PEOPLE✦
DYNAMIC BLOCKS✦
PLUMBING FIXTURES✦
DOORS & WINDOWS✦
FURNITURE LIBRARY✦
LAYER SYSTEMS✦
HATCH PATTERNS✦
TREES & PLANTS✦
TITLE BLOCKS✦
ELEVATION MARKERS✦
VEHICLES & PEOPLE✦
DYNAMIC BLOCKS✦
PLUMBING FIXTURES✦
DOORS & WINDOWS✦
FURNITURE LIBRARY✦
LAYER SYSTEMS✦
HATCH PATTERNS✦
TREES & PLANTS✦
TITLE BLOCKS✦
ELEVATION MARKERS✦
VEHICLES & PEOPLE✦
DYNAMIC BLOCKS✦
PLUMBING FIXTURES✦
THE COMPLETE SYSTEM

Everything You Need Before the First Line Is Drawn.

One organized AutoCAD system to populate your plans, produce complete drawing packages and maintain professional standards across every project.

01

Original Professional CAD Library

Find the Right Block. Insert It. Keep Designing.

An original, professionally organized library of architectural and interior CAD blocks ready for real projects.
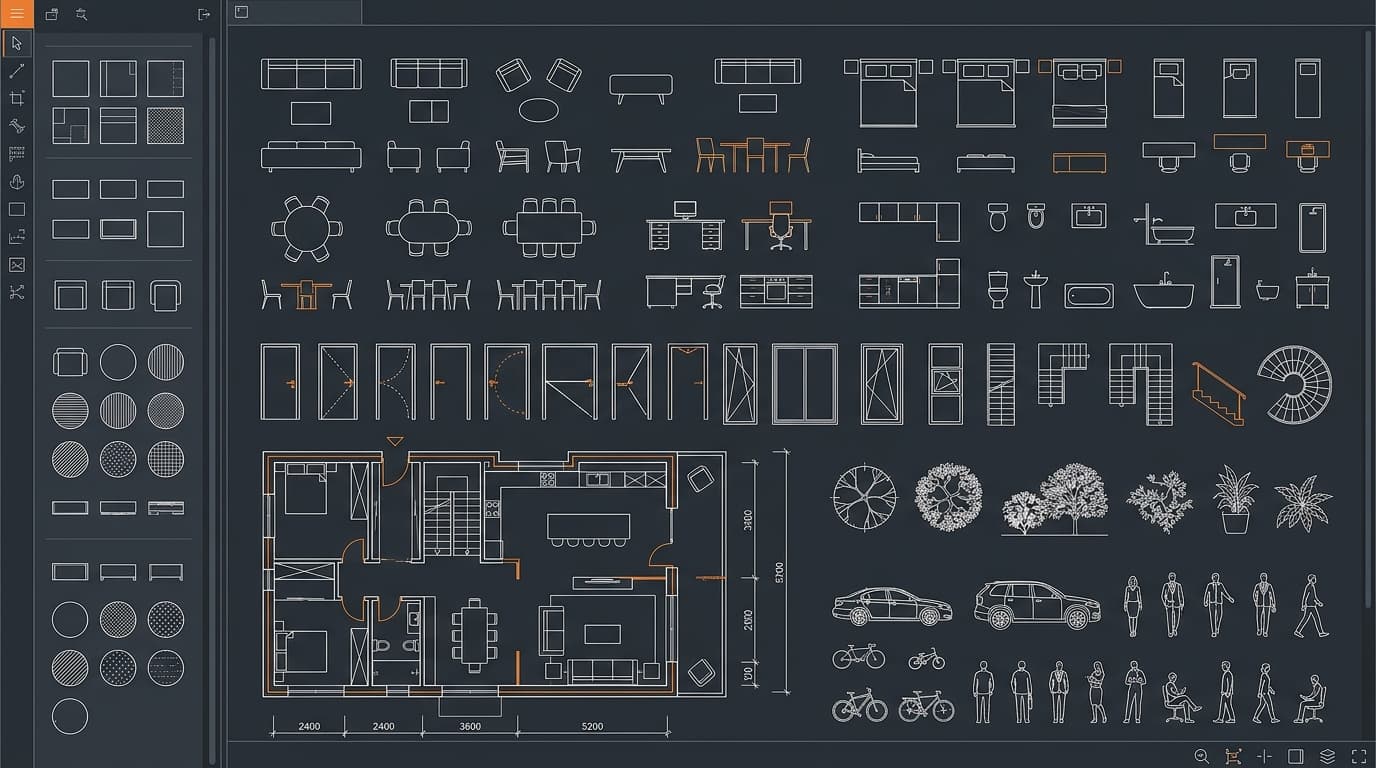
CAD Library Overview
FURNITURE
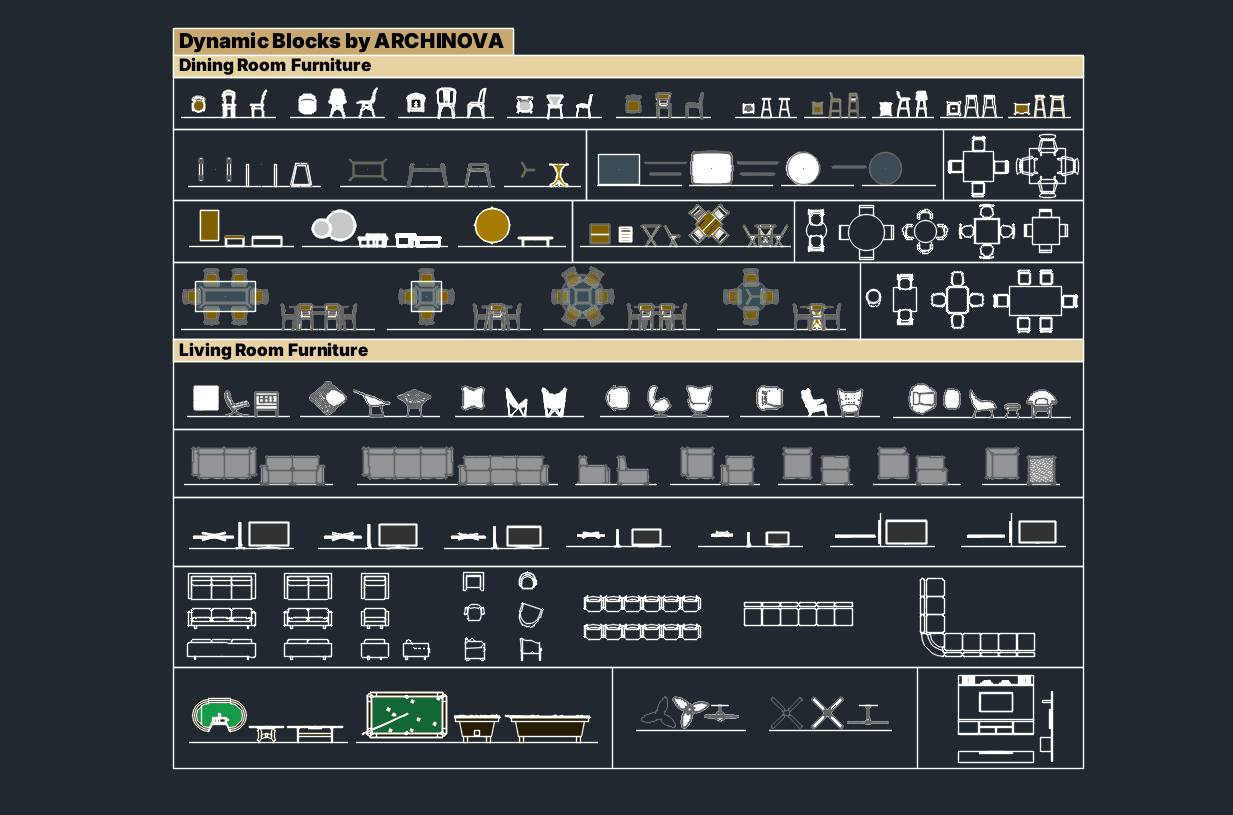
Living & Dining
Bedroom & Office
Kitchen
Bathroom
BUILDING ELEMENTS
Doors & Windows
Vertical Circulation
Building Structure
ADDITIONAL ELEMENTS
Interior Elements
Vegetation & Landscape
Transportation
People
Stop searching multiple websites for every chair, door, tree or vehicle.
02

Complete Interior Drawing System

The Plans Your Interior Project Needs—Already Structured.
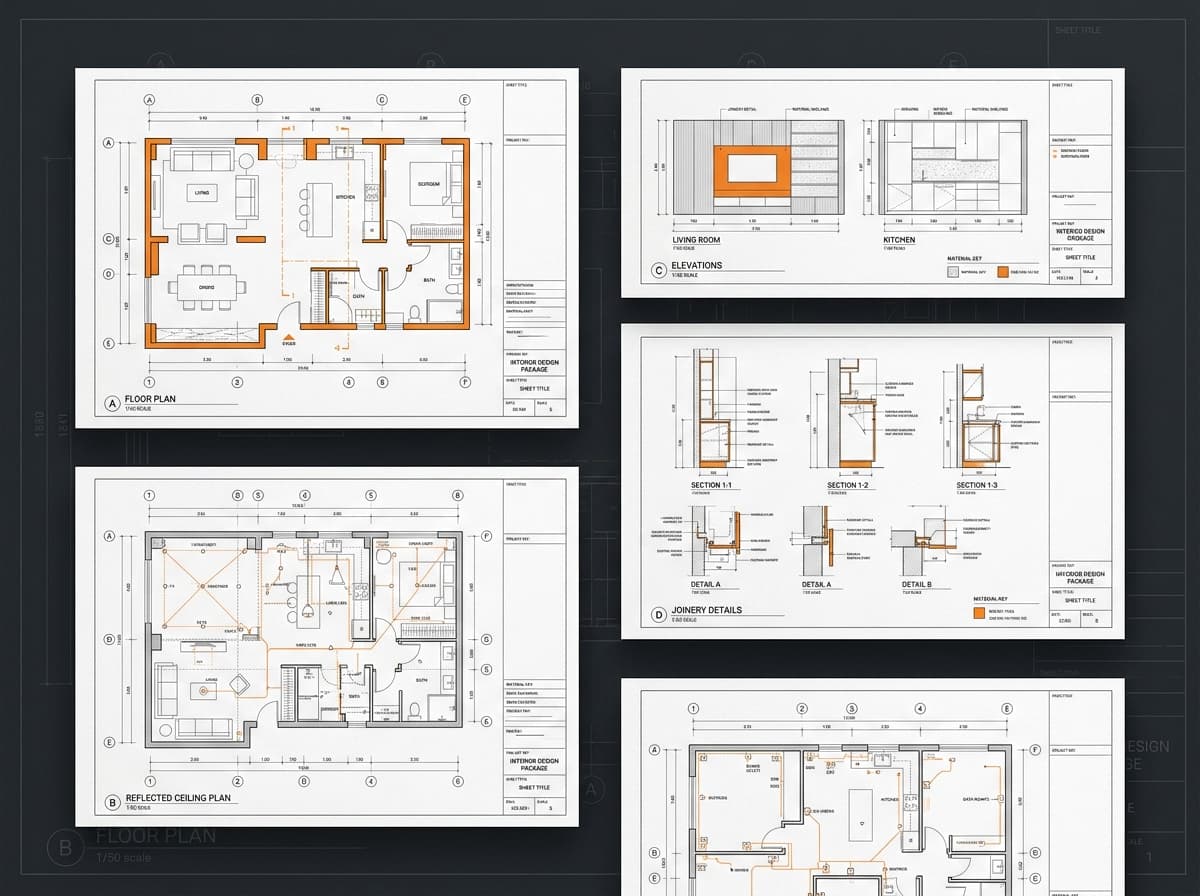
Interior Drawing System

Start with a complete drawing framework instead of organizing every project from zero.

Demolition Plan
Construction Plan
Reflected Ceiling Plan
Furniture Plan
Electrical Plan
Lighting Plan
Wall Finishes Plan
Floor Finishes Plan
HVAC Schematic Plan
Plumbing Schematic Plan
Move from one base plan to a coordinated professional drawing package.
03

Professional Drawing Standards

Every Drawing Starts Clean—and Stays Consistent.
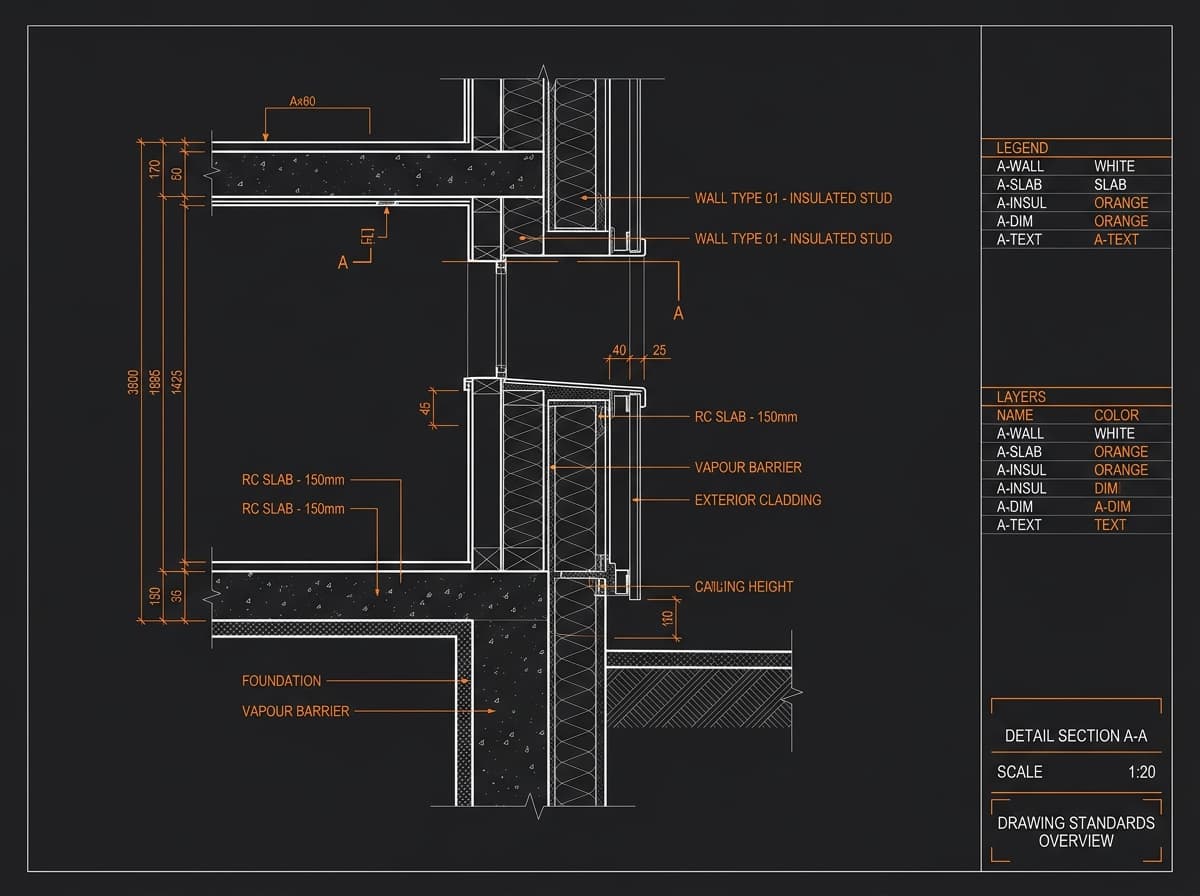
Drawing Standards

Open a professionally prepared AutoCAD environment with the settings required for organized, consistent and print-ready drawings.

  • Professionally organized layer system
  • Ready-to-use text and dimension styles
  • Professional CTB print setup
  • A1–A4 paper-space layouts
  • Modern editable title blocks
  • Legends and annotation symbols
  • Ready-to-use sheet templates
  • Configured plot settings
One reusable drawing standard for consistent output across every project.

Not a random folder of CAD files. A complete system for building, documenting and presenting AutoCAD projects professionally.

Populate Plans FasterProduce Complete Drawing SetsMaintain Consistent Standards
Get the Complete System — $25
One-time payment · No subscription · Instant digital access
Dynamic Asset Showcase

Exact CAD Drawings Included in Your System.

Continuous preview of our 64 professional AutoCAD asset packs, dynamic blocks, schedules, and title blocks. Click any asset to inspect in full resolution.
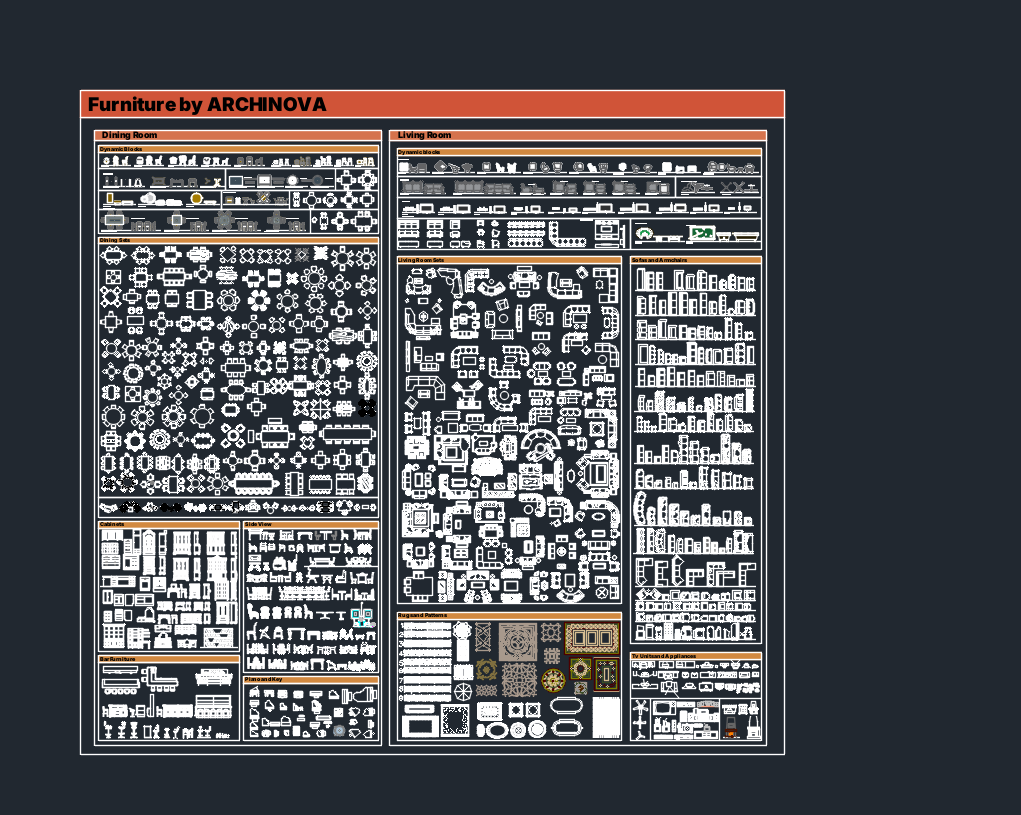
Living & Dining Sets
Inspect Asset 🔍
FURNITURE100% DWG

Living & Dining Sets

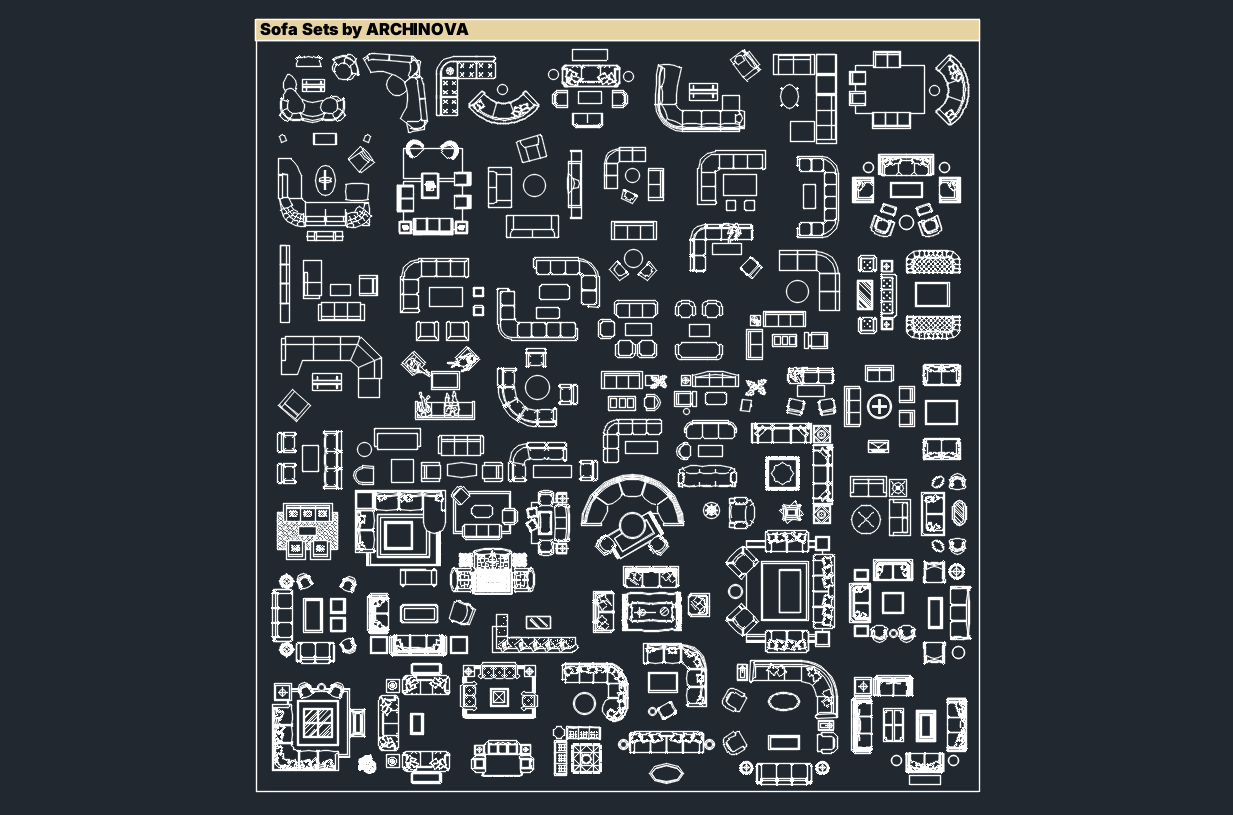
Sofa Sets & Seating
Inspect Asset 🔍
FURNITURE100% DWG

Sofa Sets & Seating

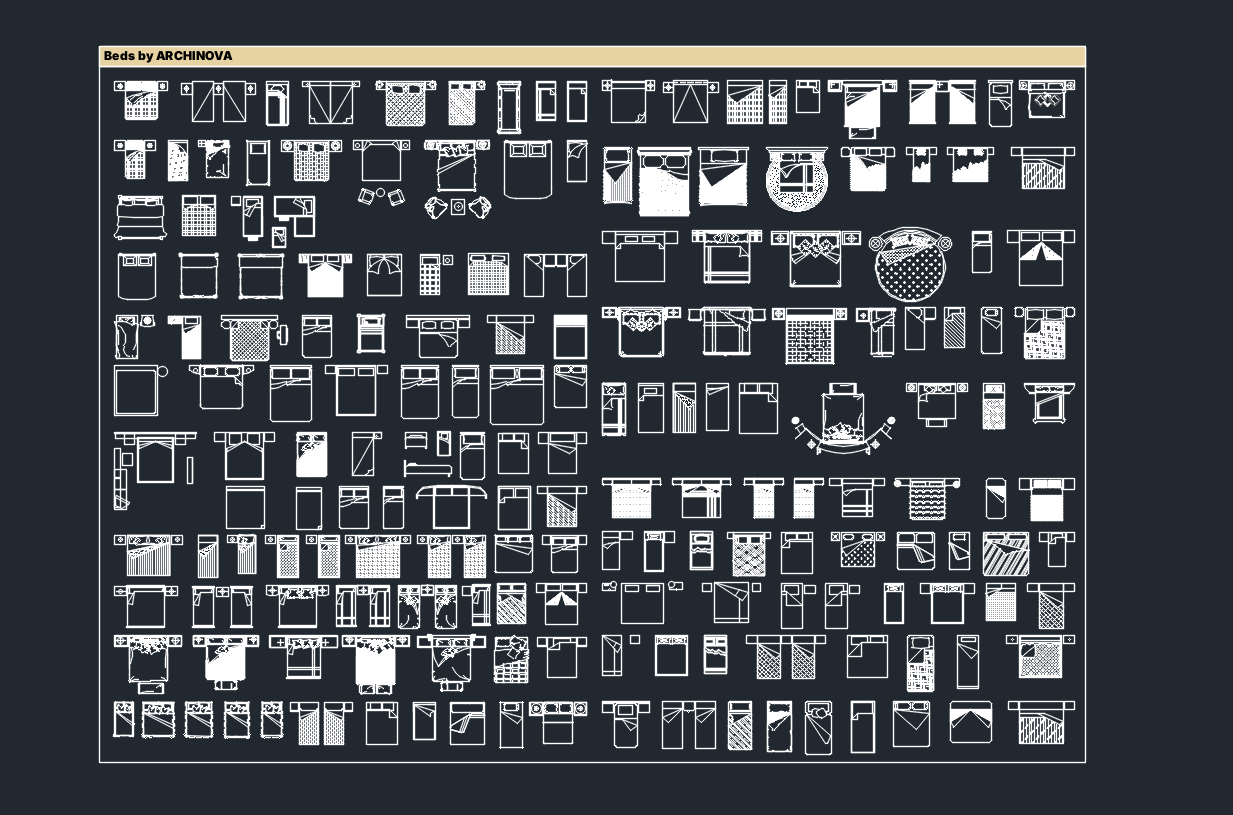
Beds & Master Suite
Inspect Asset 🔍
FURNITURE100% DWG

Beds & Master Suite

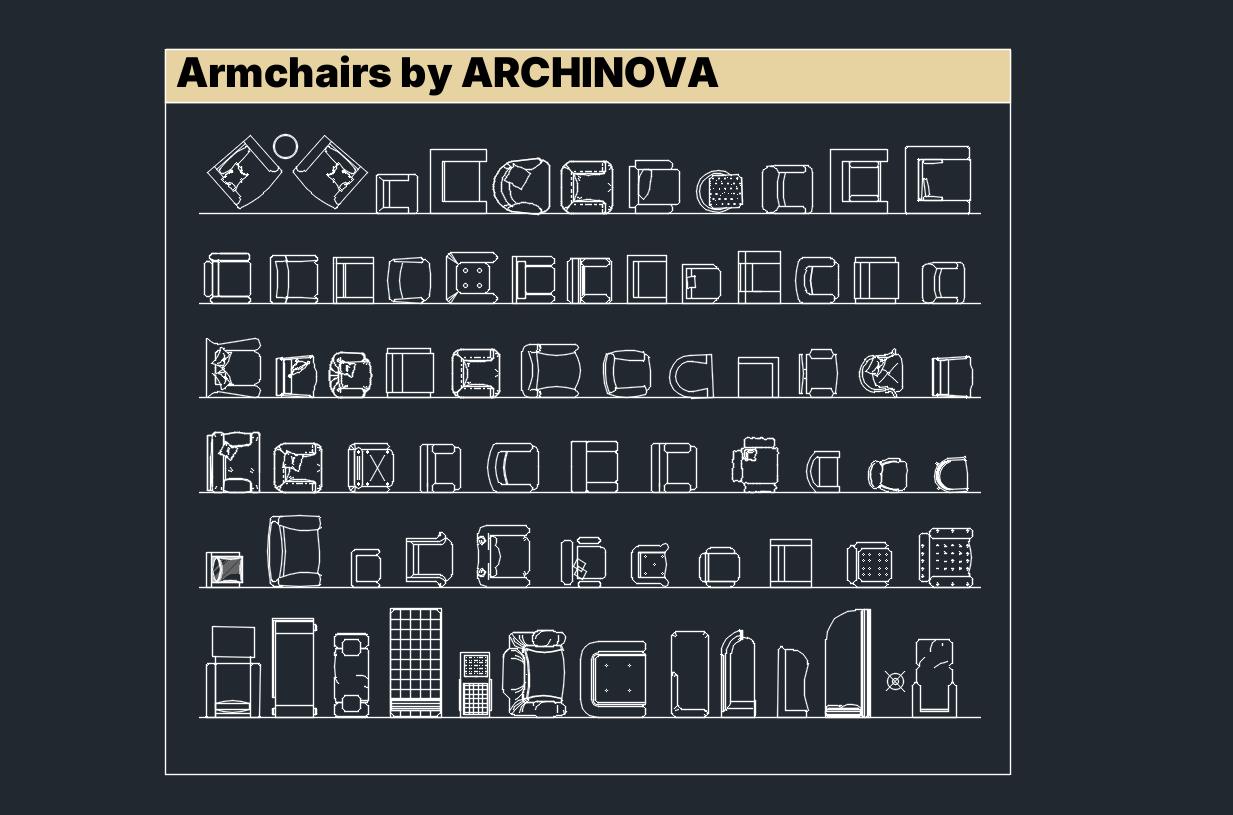
Armchairs & Loungers
Inspect Asset 🔍
FURNITURE100% DWG

Armchairs & Loungers

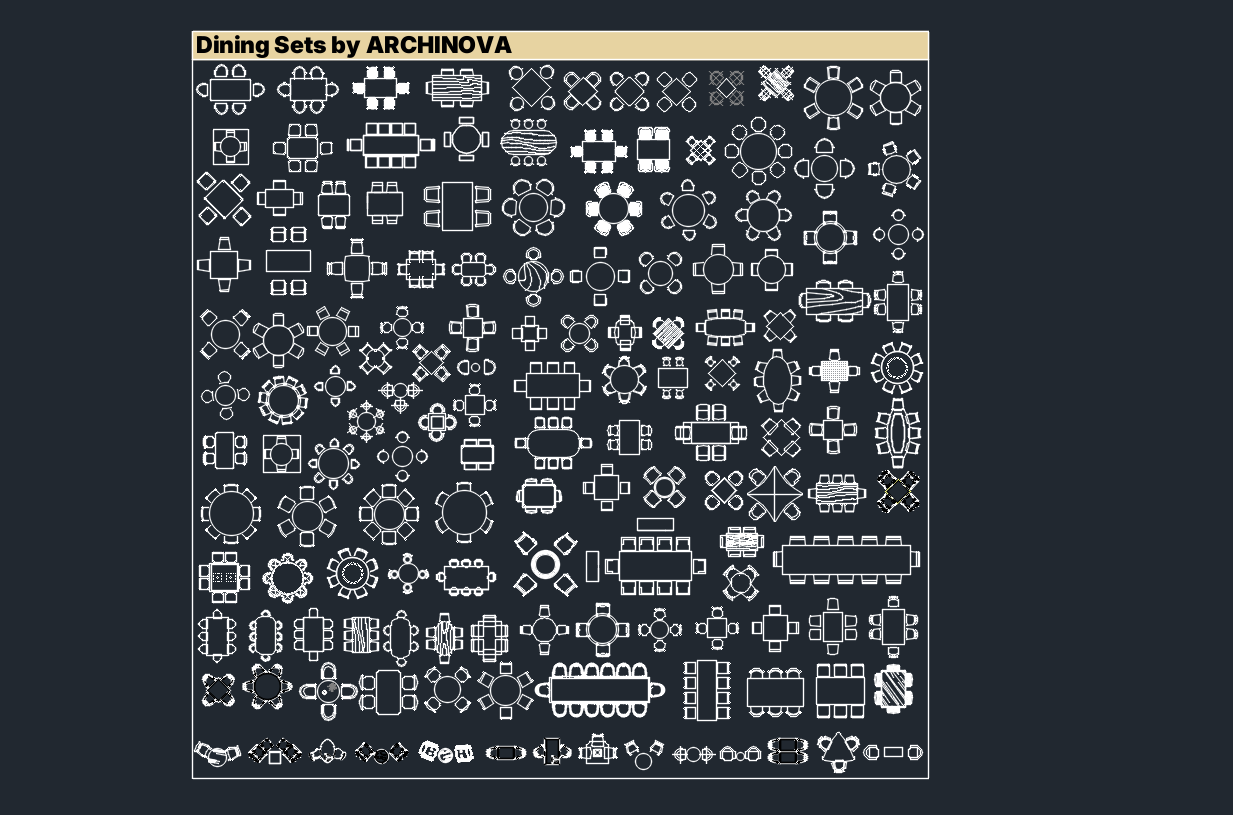
Dining Tables & Chairs
Inspect Asset 🔍
FURNITURE100% DWG

Dining Tables & Chairs

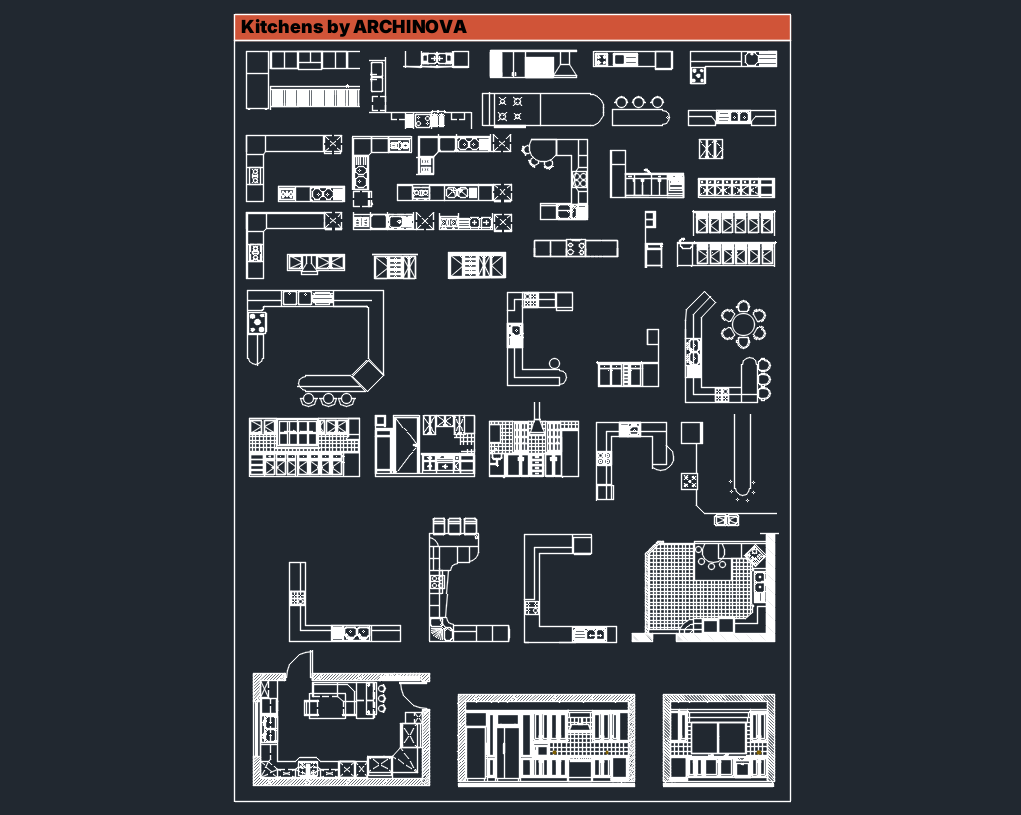
Kitchen Modules & Islands
Inspect Asset 🔍
FURNITURE100% DWG

Kitchen Modules & Islands

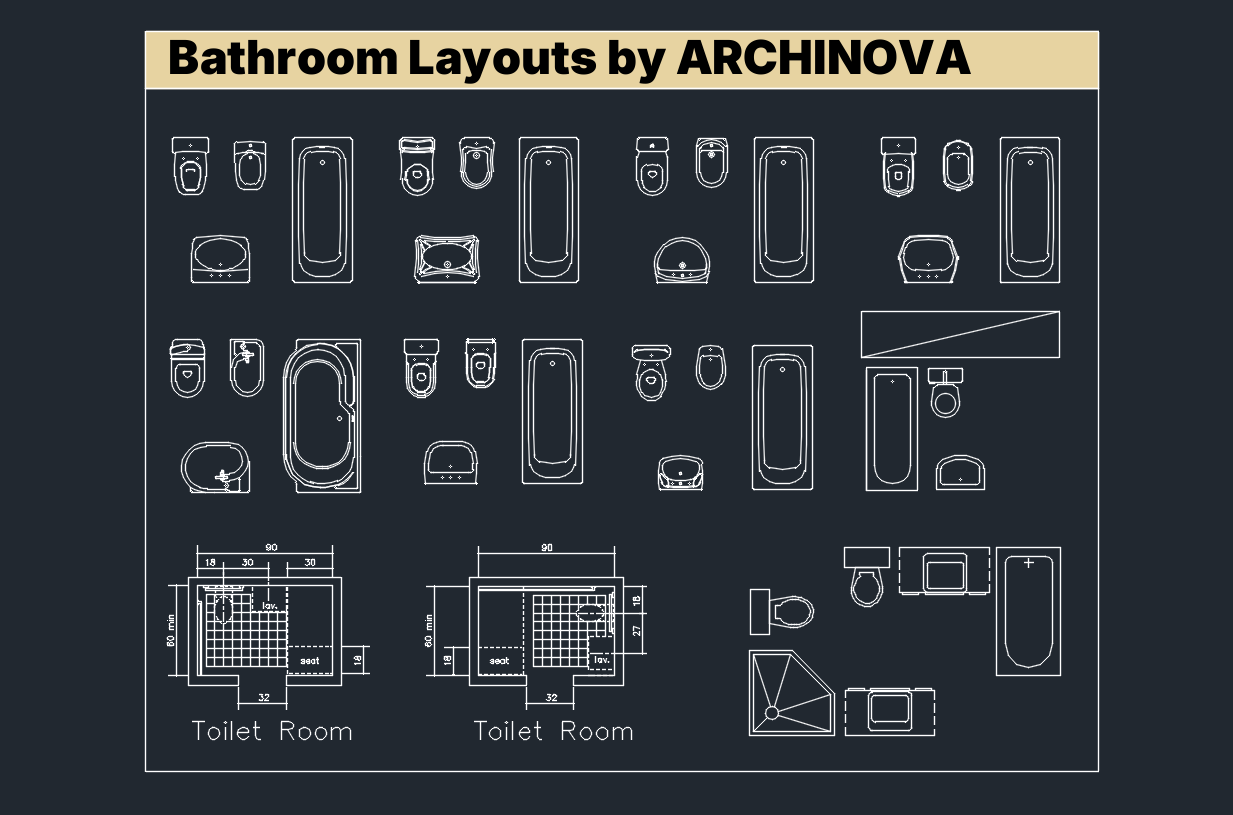
Bathroom Layouts & Fixtures
Inspect Asset 🔍
FURNITURE100% DWG

Bathroom Layouts & Fixtures

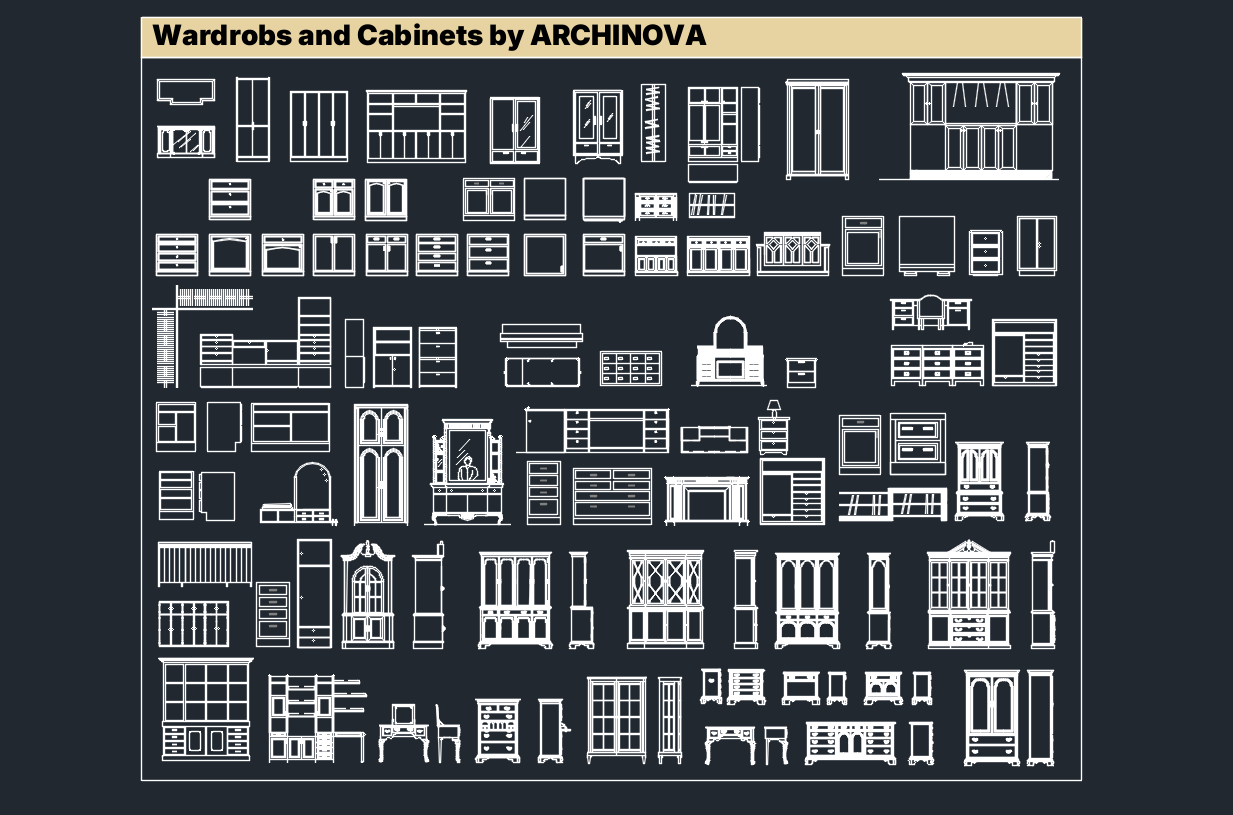
Wardrobes & Cabinets
Inspect Asset 🔍
FURNITURE100% DWG

Wardrobes & Cabinets

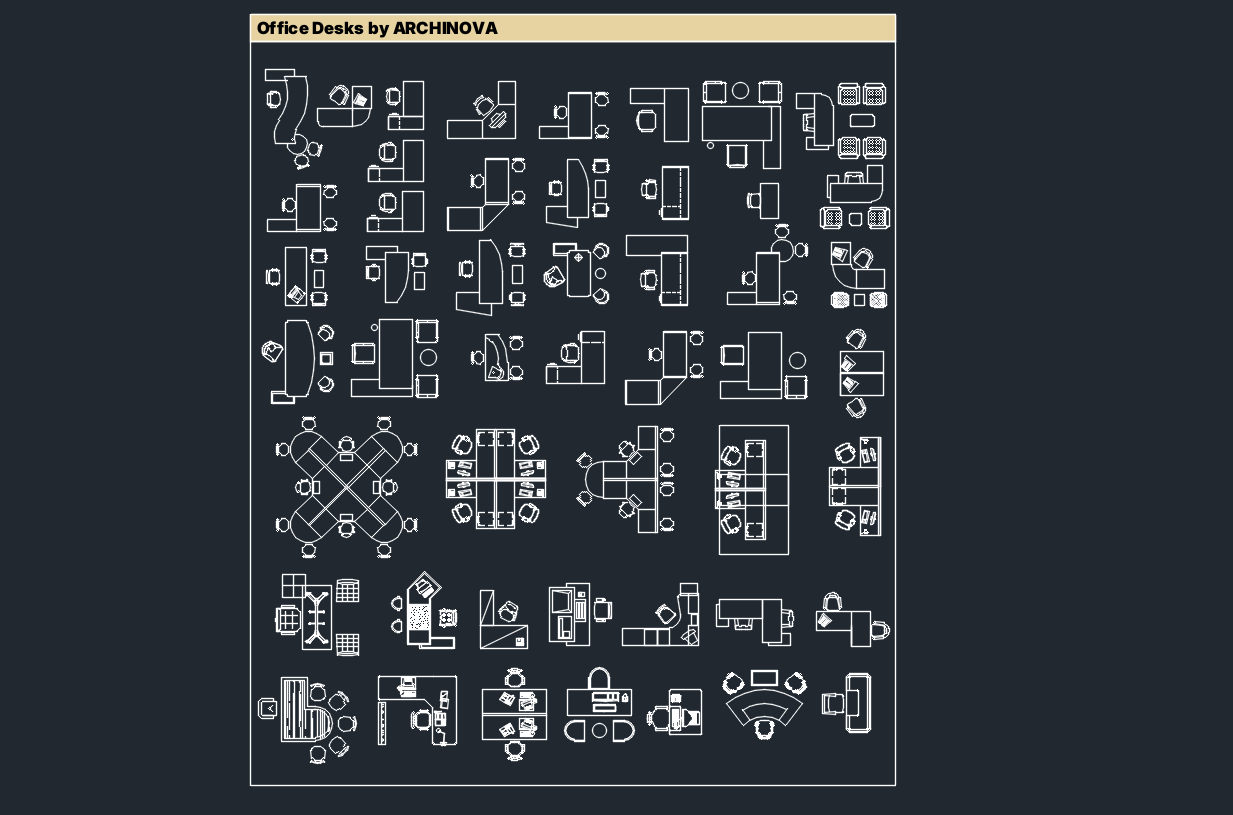
Office Desks & Workstations
Inspect Asset 🔍
FURNITURE100% DWG

Office Desks & Workstations

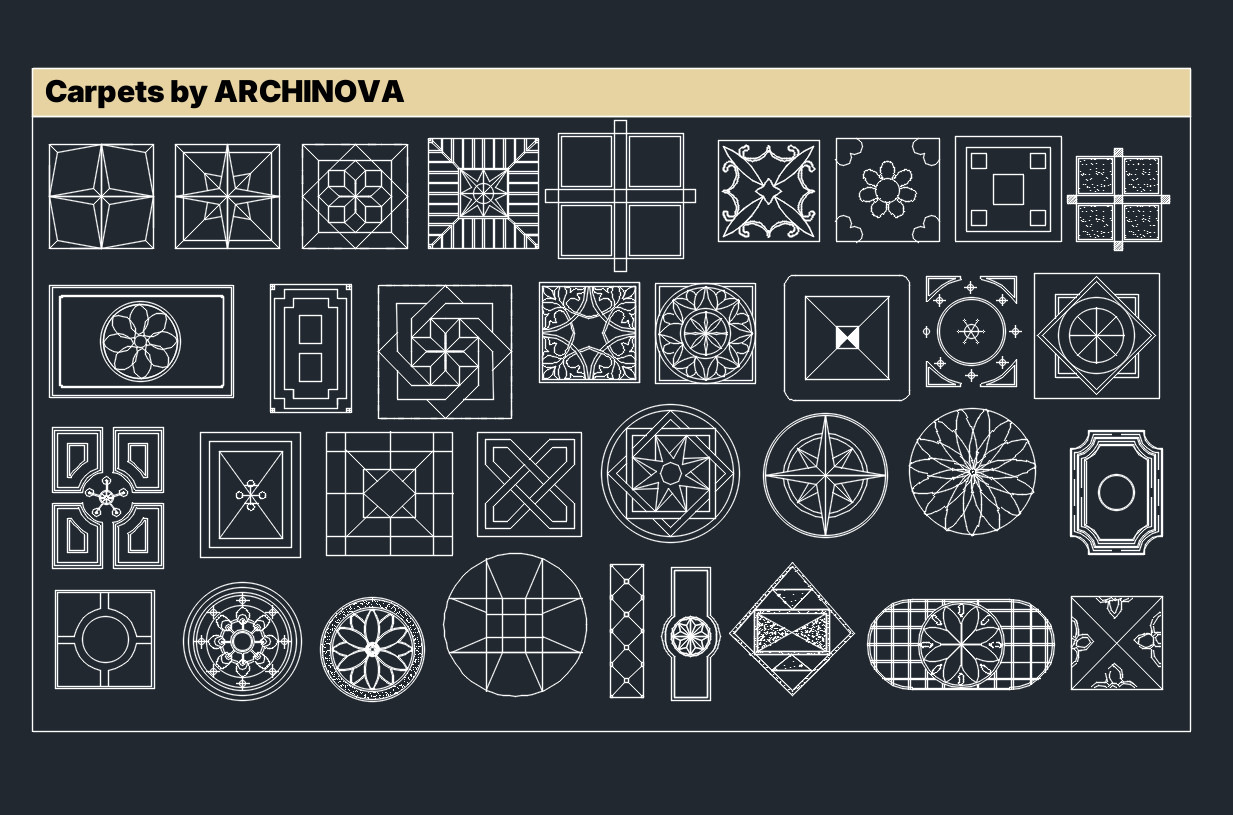
Carpets & Rug Patterns
Inspect Asset 🔍
FURNITURE100% DWG

Carpets & Rug Patterns

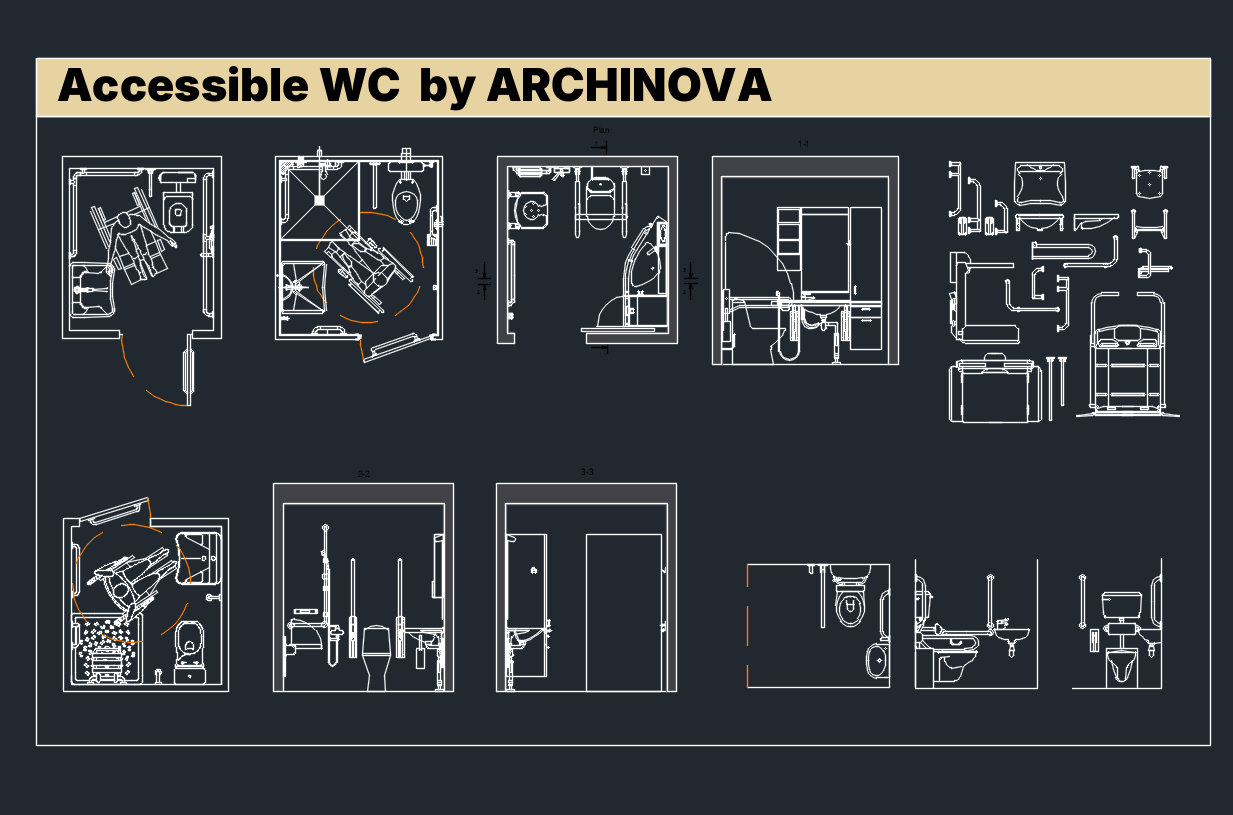
Accessible WC (ADA)
Inspect Asset 🔍
FURNITURE100% DWG

Accessible WC (ADA)

Living & Dining Sets
Inspect Asset 🔍
FURNITURE100% DWG

Living & Dining Sets

Sofa Sets & Seating
Inspect Asset 🔍
FURNITURE100% DWG

Sofa Sets & Seating

Beds & Master Suite
Inspect Asset 🔍
FURNITURE100% DWG

Beds & Master Suite

Armchairs & Loungers
Inspect Asset 🔍
FURNITURE100% DWG

Armchairs & Loungers

Dining Tables & Chairs
Inspect Asset 🔍
FURNITURE100% DWG

Dining Tables & Chairs

Kitchen Modules & Islands
Inspect Asset 🔍
FURNITURE100% DWG

Kitchen Modules & Islands

Bathroom Layouts & Fixtures
Inspect Asset 🔍
FURNITURE100% DWG

Bathroom Layouts & Fixtures

Wardrobes & Cabinets
Inspect Asset 🔍
FURNITURE100% DWG

Wardrobes & Cabinets

Office Desks & Workstations
Inspect Asset 🔍
FURNITURE100% DWG

Office Desks & Workstations

Carpets & Rug Patterns
Inspect Asset 🔍
FURNITURE100% DWG

Carpets & Rug Patterns

Accessible WC (ADA)
Inspect Asset 🔍
FURNITURE100% DWG

Accessible WC (ADA)

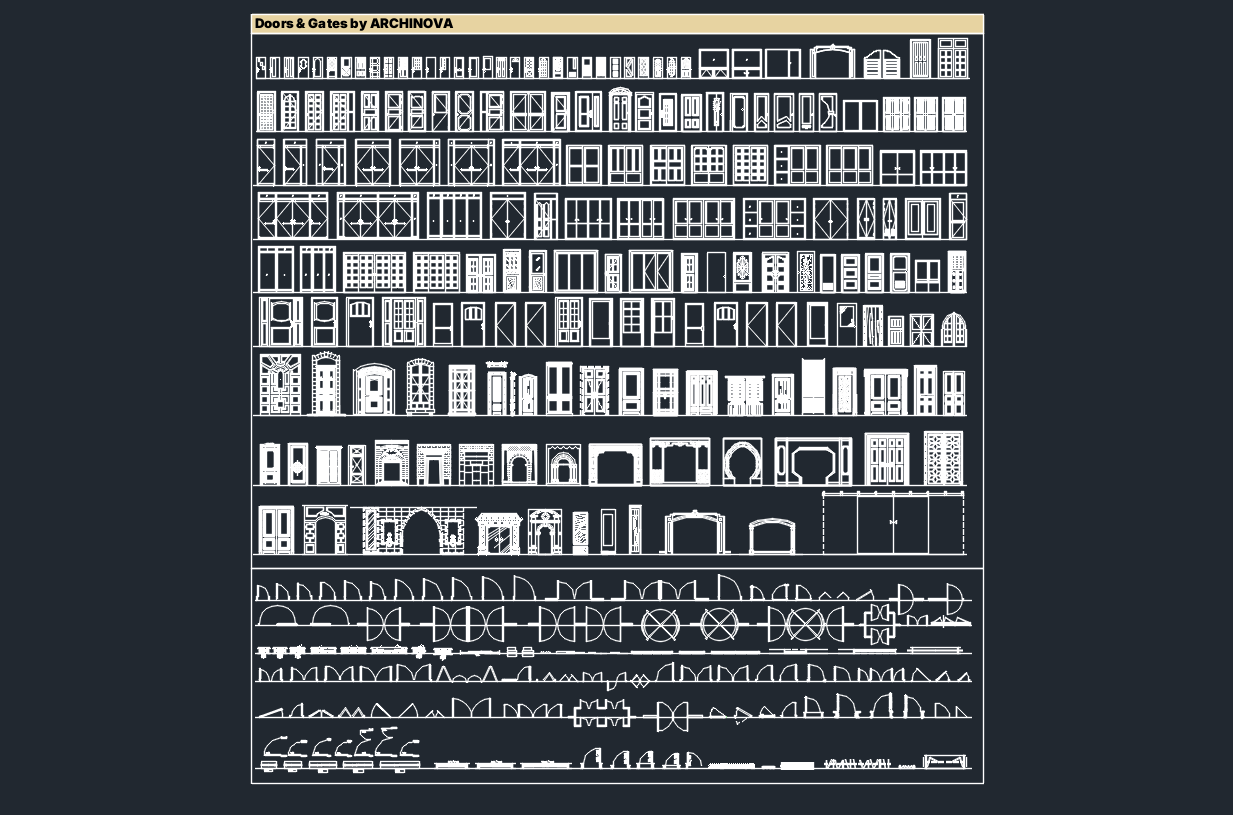
Doors & Entrance Gates
Inspect Asset 🔍
ARCHITECTURE100% DWG

Doors & Entrance Gates

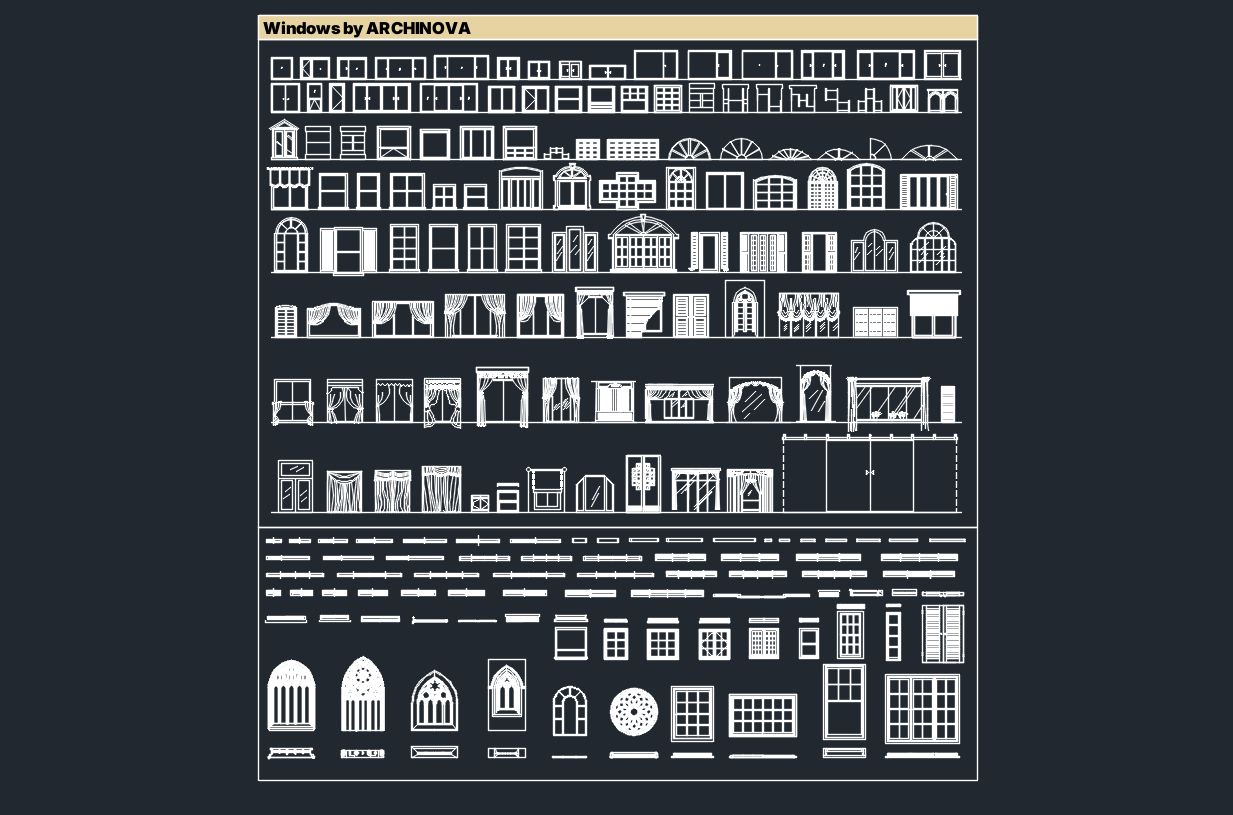
Windows & Glazing
Inspect Asset 🔍
ARCHITECTURE100% DWG

Windows & Glazing

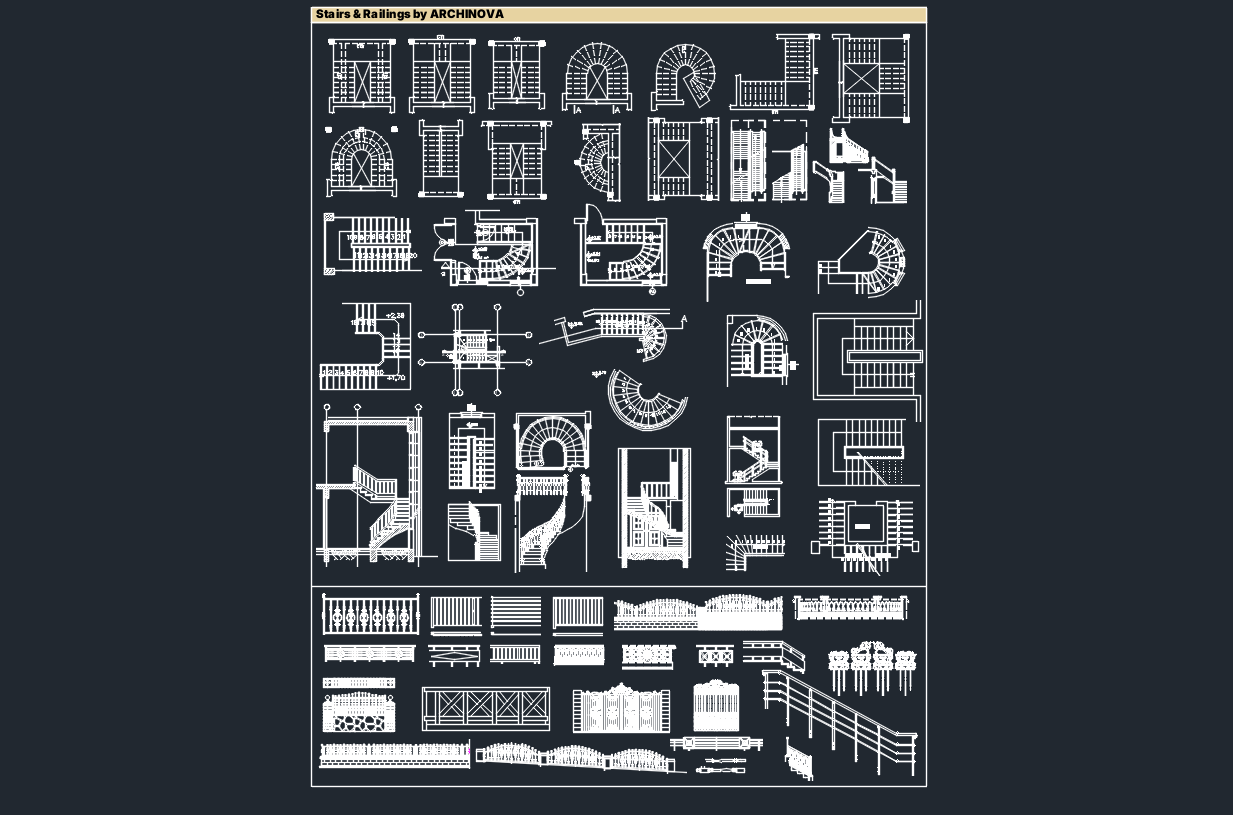
Stairs, Steps & Railings
Inspect Asset 🔍
ARCHITECTURE100% DWG

Stairs, Steps & Railings

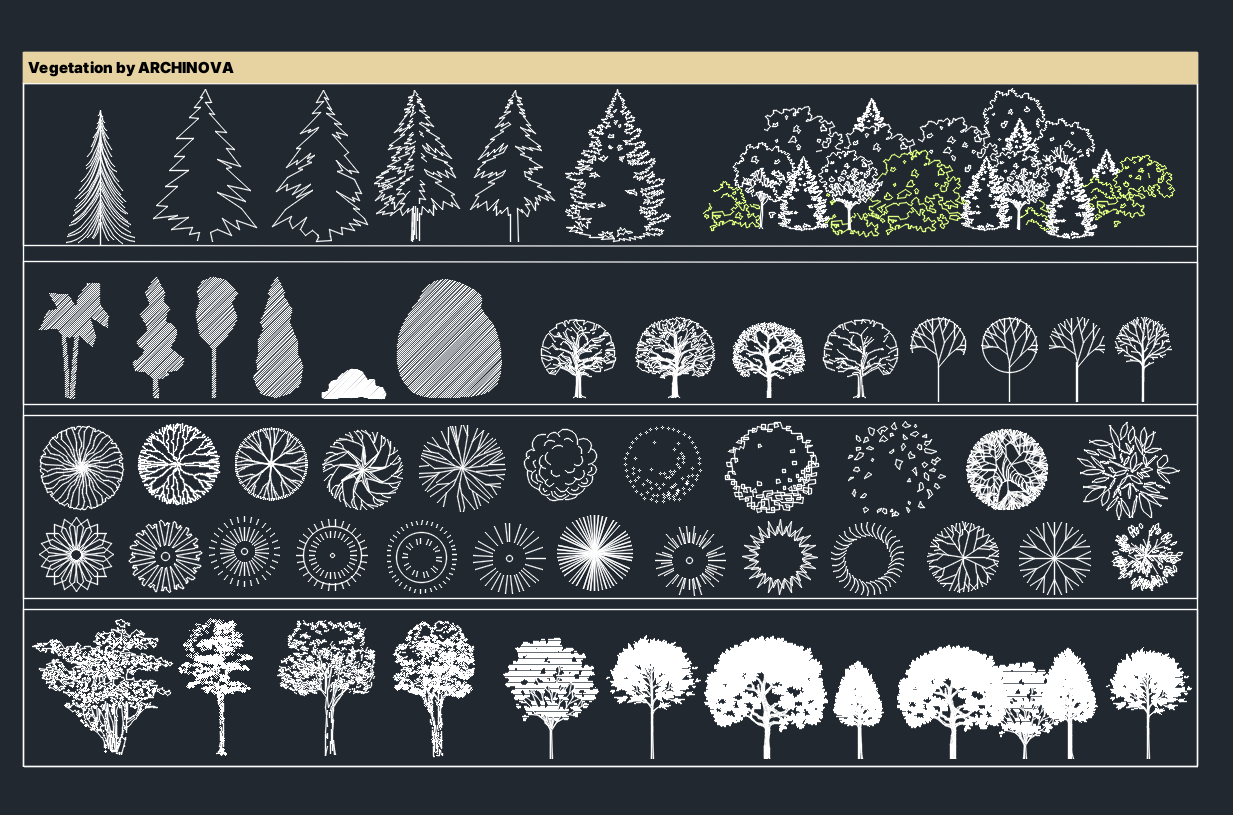
Trees, Plants & Landscape
Inspect Asset 🔍
ARCHITECTURE100% DWG

Trees, Plants & Landscape

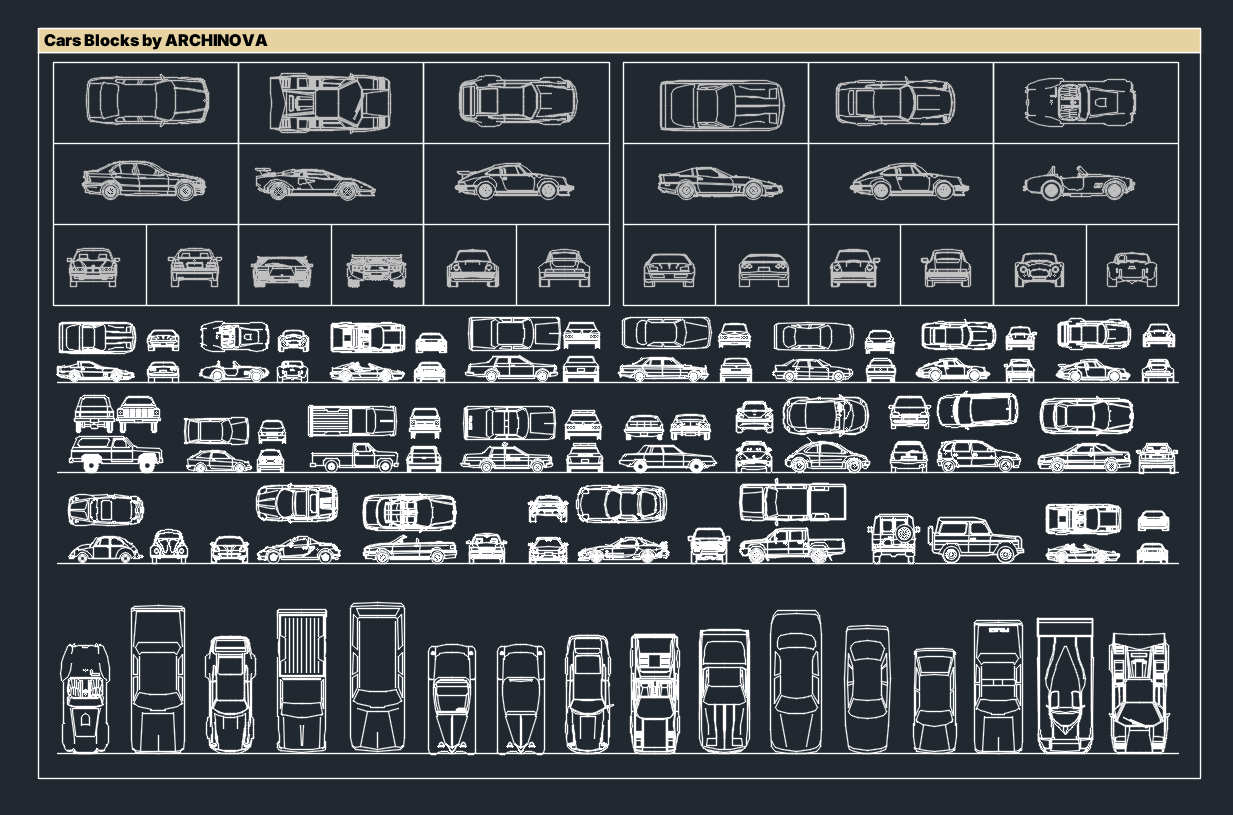
Cars & Vehicles
Inspect Asset 🔍
ARCHITECTURE100% DWG

Cars & Vehicles

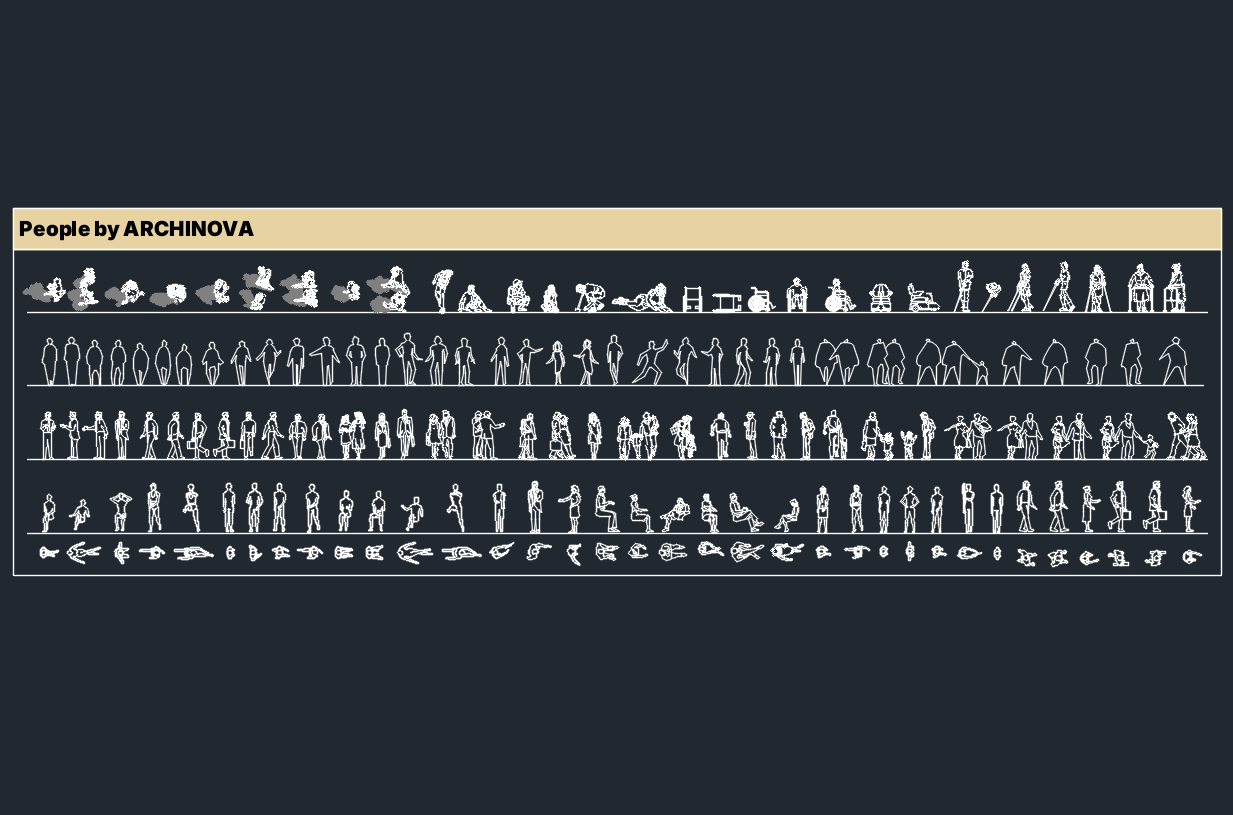
People & Scale Figures
Inspect Asset 🔍
ARCHITECTURE100% DWG

People & Scale Figures

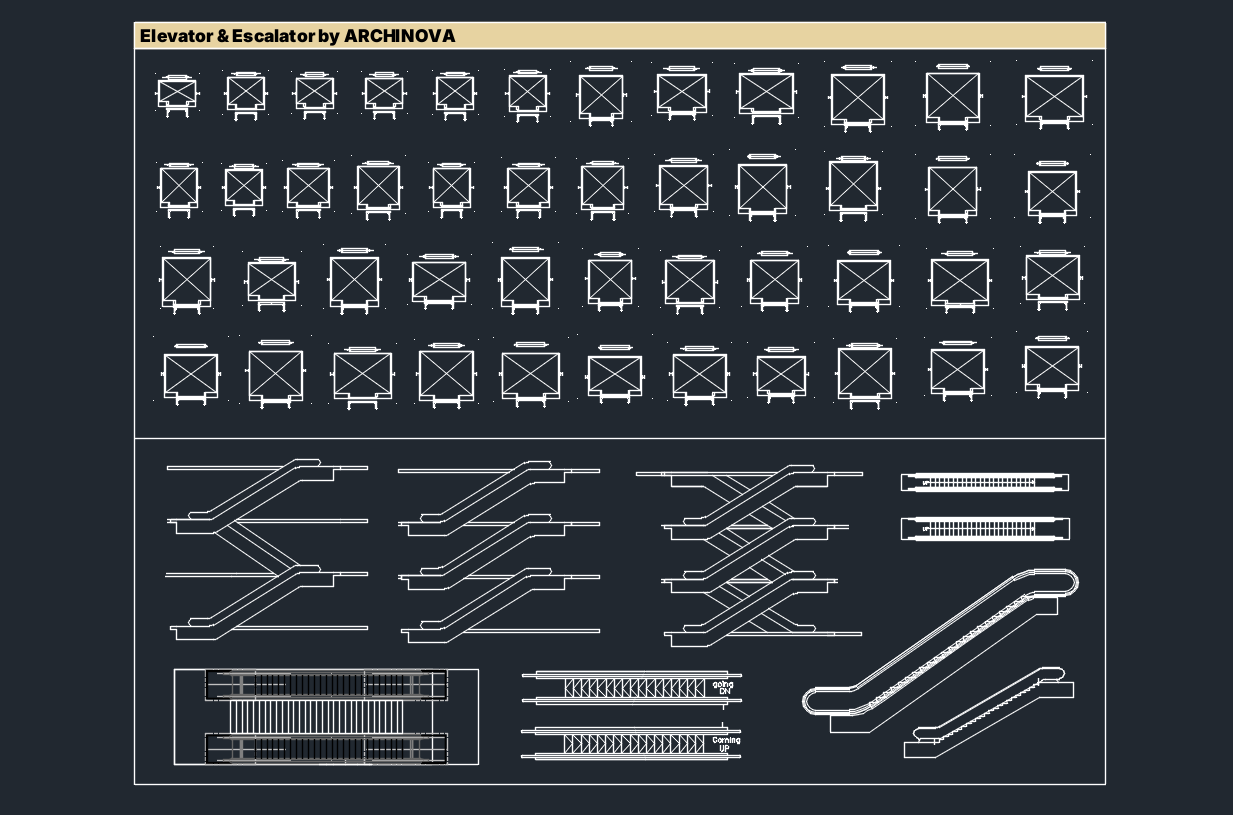
Elevators & Escalators
Inspect Asset 🔍
ARCHITECTURE100% DWG

Elevators & Escalators

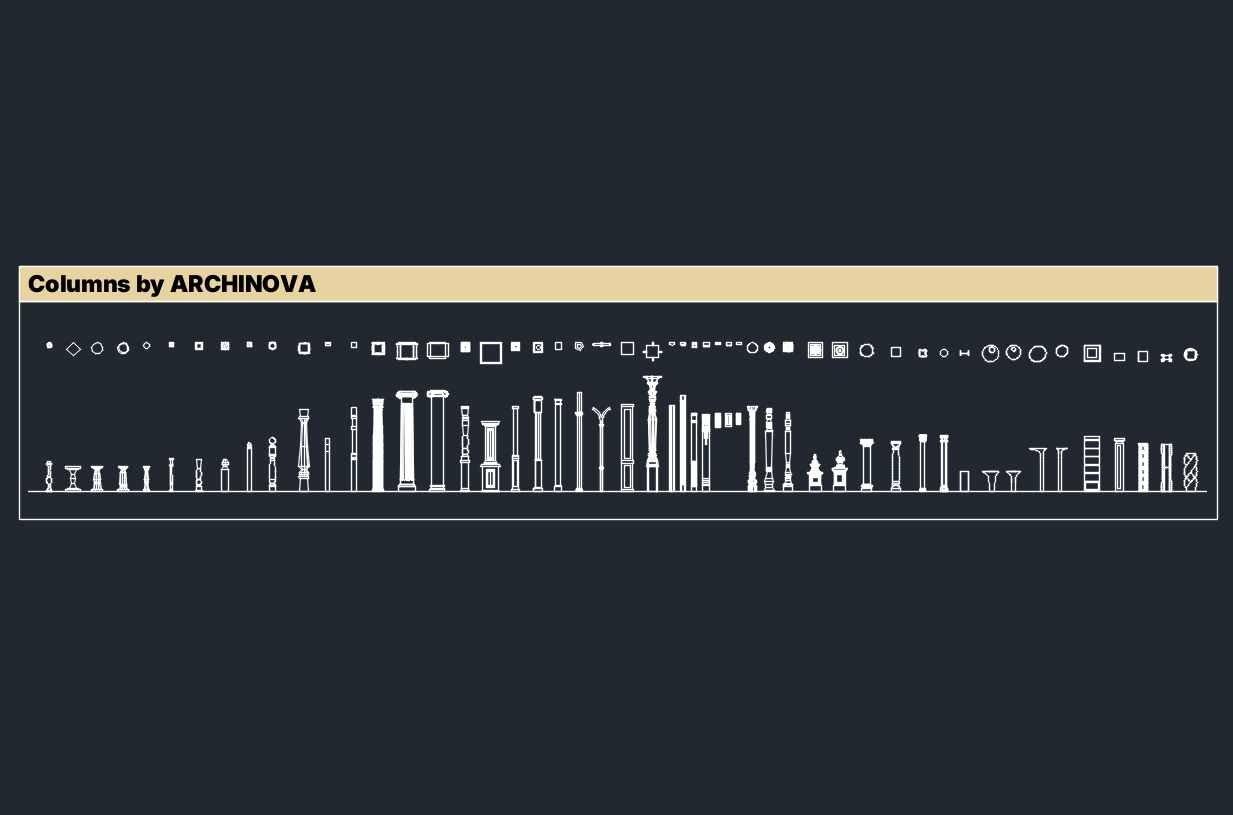
Structural Columns
Inspect Asset 🔍
ARCHITECTURE100% DWG

Structural Columns

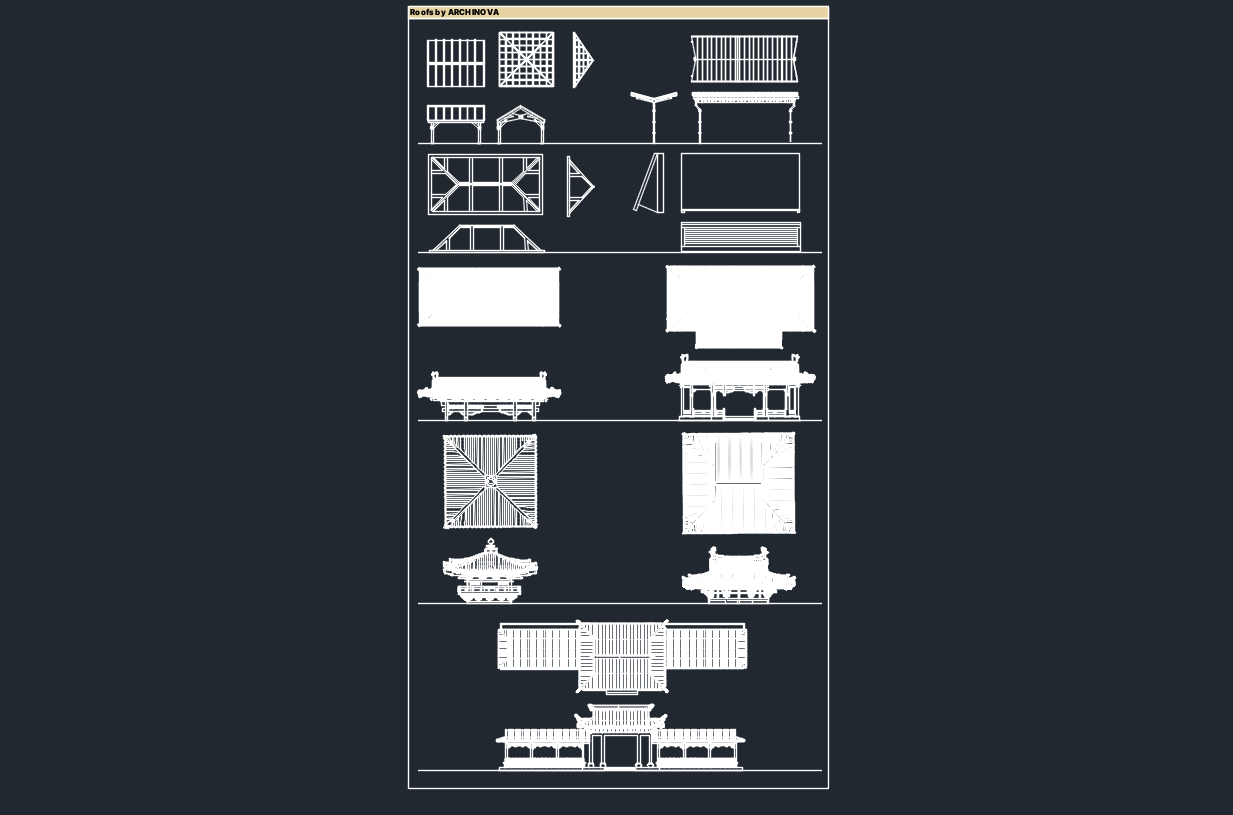
Roofing & Trusses
Inspect Asset 🔍
ARCHITECTURE100% DWG

Roofing & Trusses

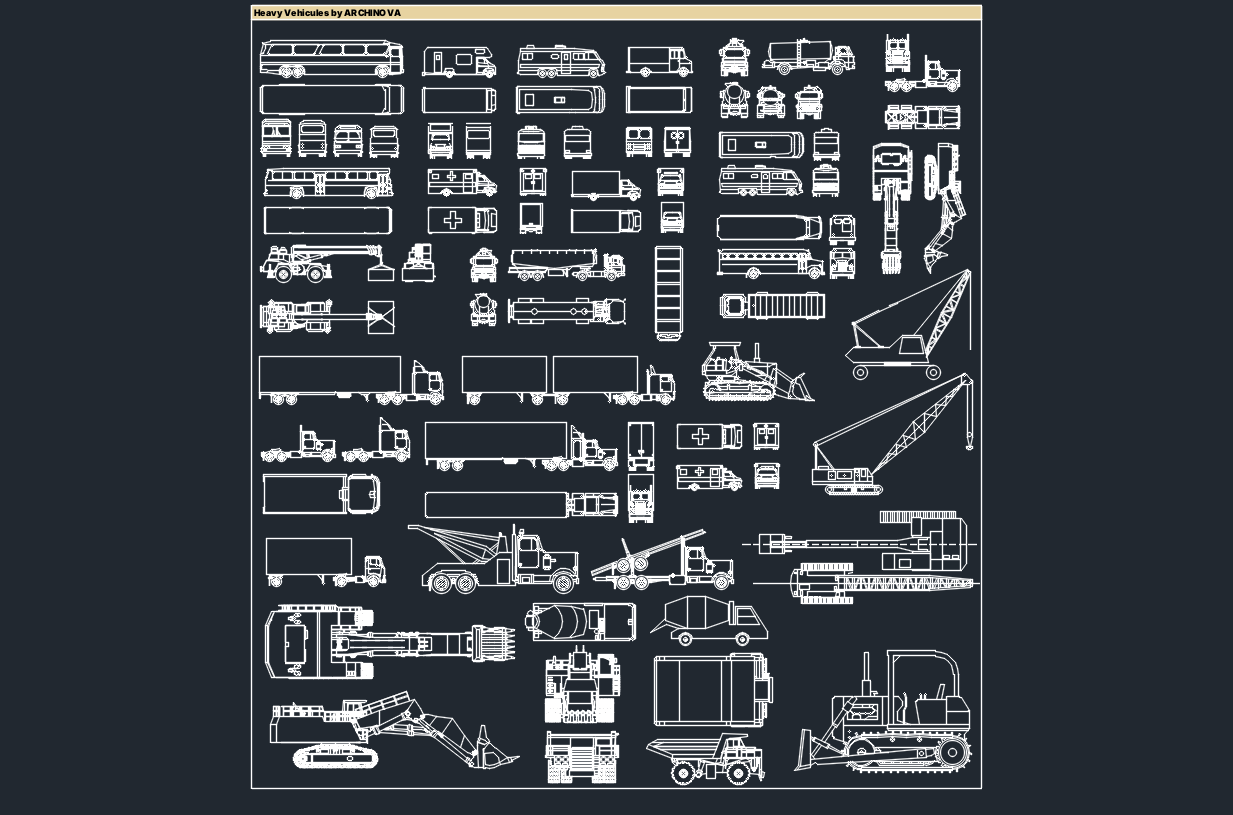
Heavy Construction Vehicles
Inspect Asset 🔍
ARCHITECTURE100% DWG

Heavy Construction Vehicles

Doors & Entrance Gates
Inspect Asset 🔍
ARCHITECTURE100% DWG

Doors & Entrance Gates

Windows & Glazing
Inspect Asset 🔍
ARCHITECTURE100% DWG

Windows & Glazing

Stairs, Steps & Railings
Inspect Asset 🔍
ARCHITECTURE100% DWG

Stairs, Steps & Railings

Trees, Plants & Landscape
Inspect Asset 🔍
ARCHITECTURE100% DWG

Trees, Plants & Landscape

Cars & Vehicles
Inspect Asset 🔍
ARCHITECTURE100% DWG

Cars & Vehicles

People & Scale Figures
Inspect Asset 🔍
ARCHITECTURE100% DWG

People & Scale Figures

Elevators & Escalators
Inspect Asset 🔍
ARCHITECTURE100% DWG

Elevators & Escalators

Structural Columns
Inspect Asset 🔍
ARCHITECTURE100% DWG

Structural Columns

Roofing & Trusses
Inspect Asset 🔍
ARCHITECTURE100% DWG

Roofing & Trusses

Heavy Construction Vehicles
Inspect Asset 🔍
ARCHITECTURE100% DWG

Heavy Construction Vehicles

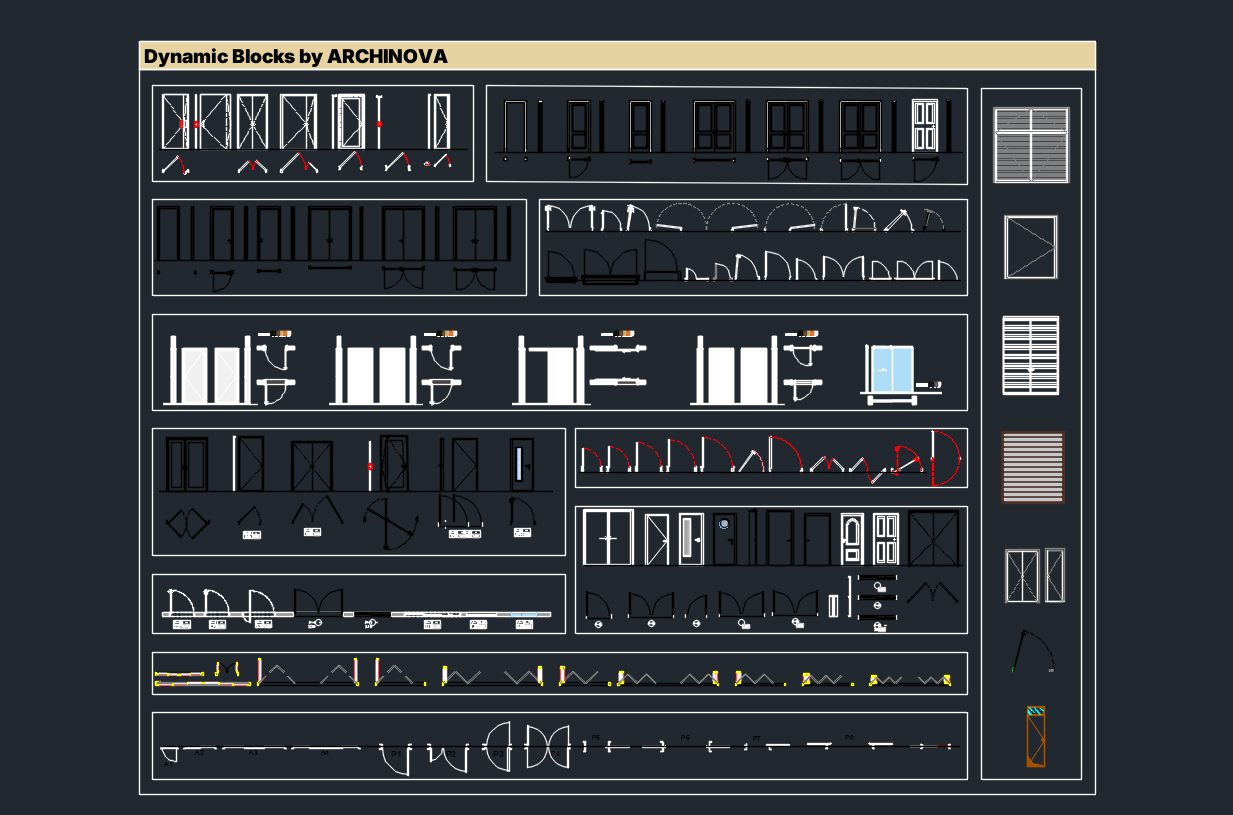
Parametric Door Blocks
Inspect Asset 🔍
DYNAMIC100% DWG

Parametric Door Blocks

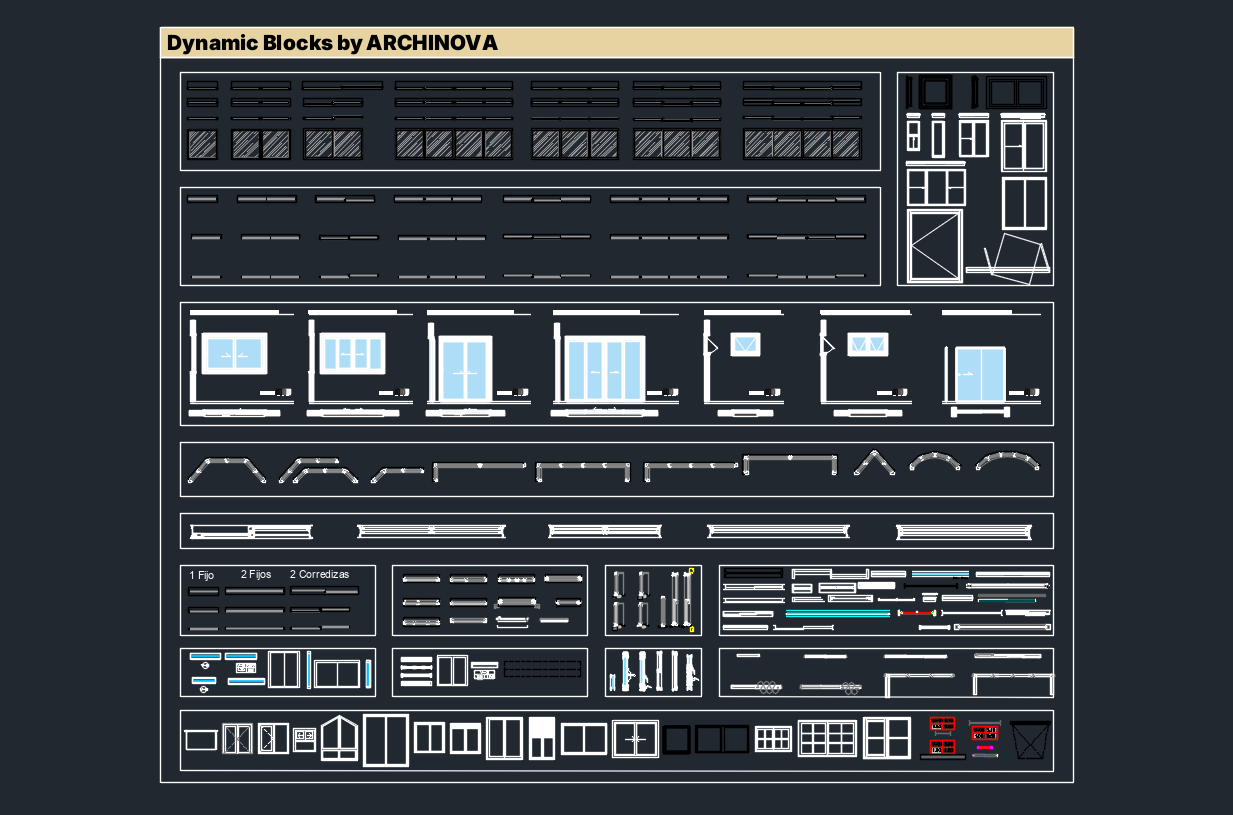
Dynamic Window Blocks
Inspect Asset 🔍
DYNAMIC100% DWG

Dynamic Window Blocks

Dynamic Furniture Blocks
Inspect Asset 🔍
DYNAMIC100% DWG

Dynamic Furniture Blocks

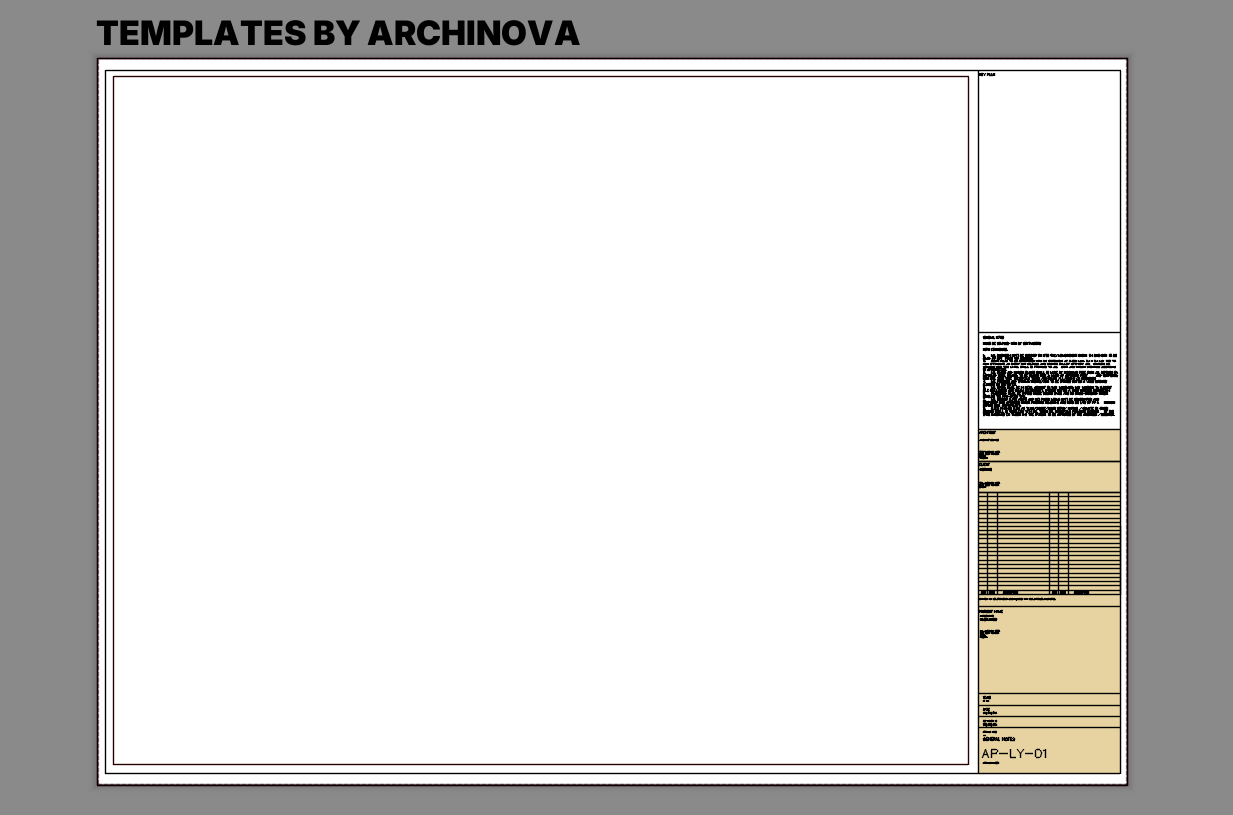
Architectural Title Block (Right)
Inspect Asset 🔍
TEMPLATES100% DWG

Architectural Title Block (Right)

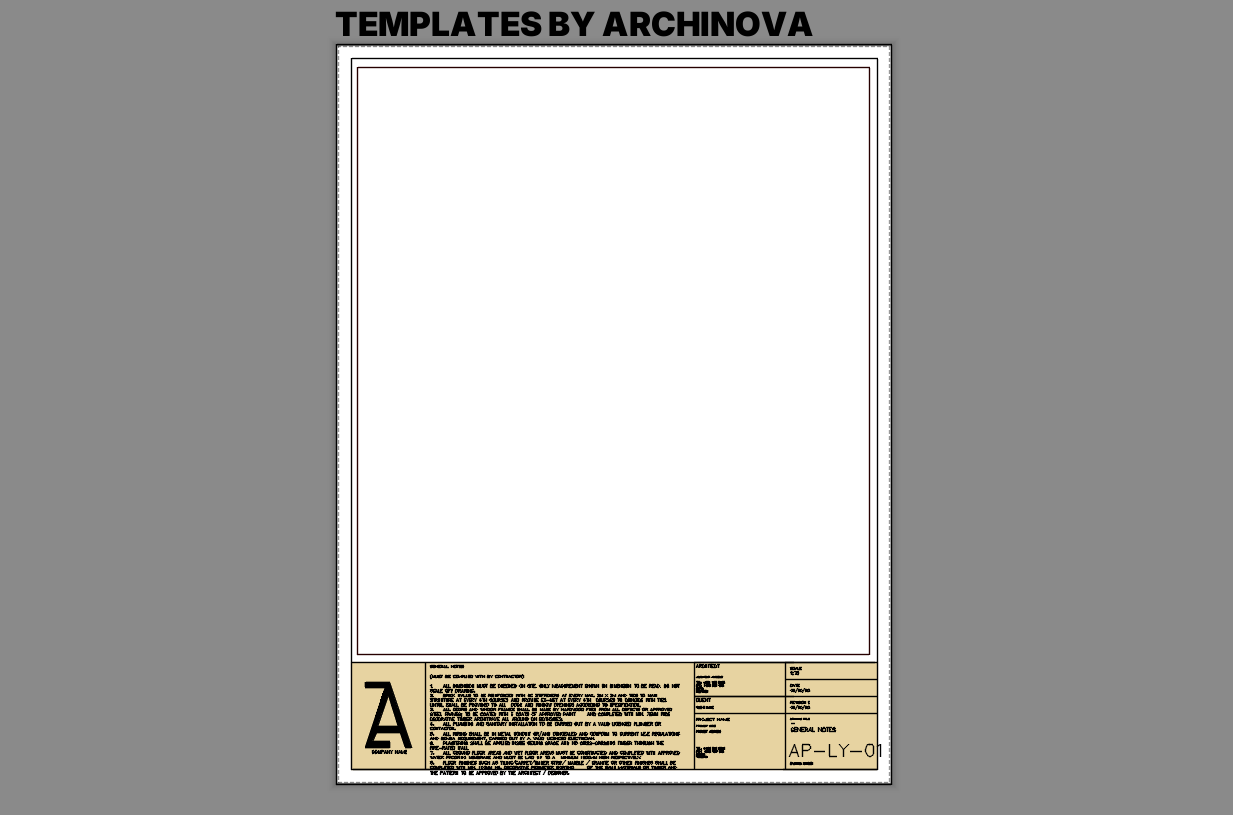
Modern Title Block (Bottom)
Inspect Asset 🔍
TEMPLATES100% DWG

Modern Title Block (Bottom)

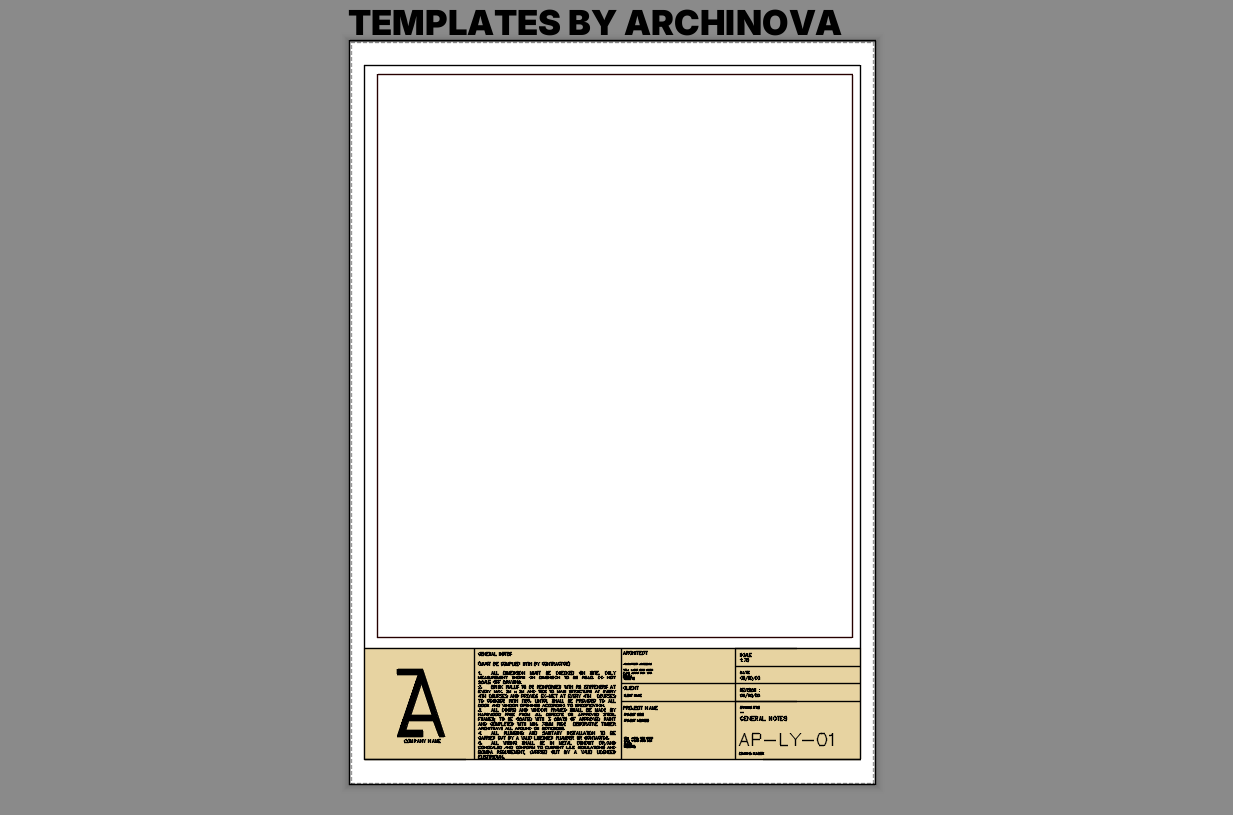
Standard Engineering Title Block
Inspect Asset 🔍
TEMPLATES100% DWG

Standard Engineering Title Block

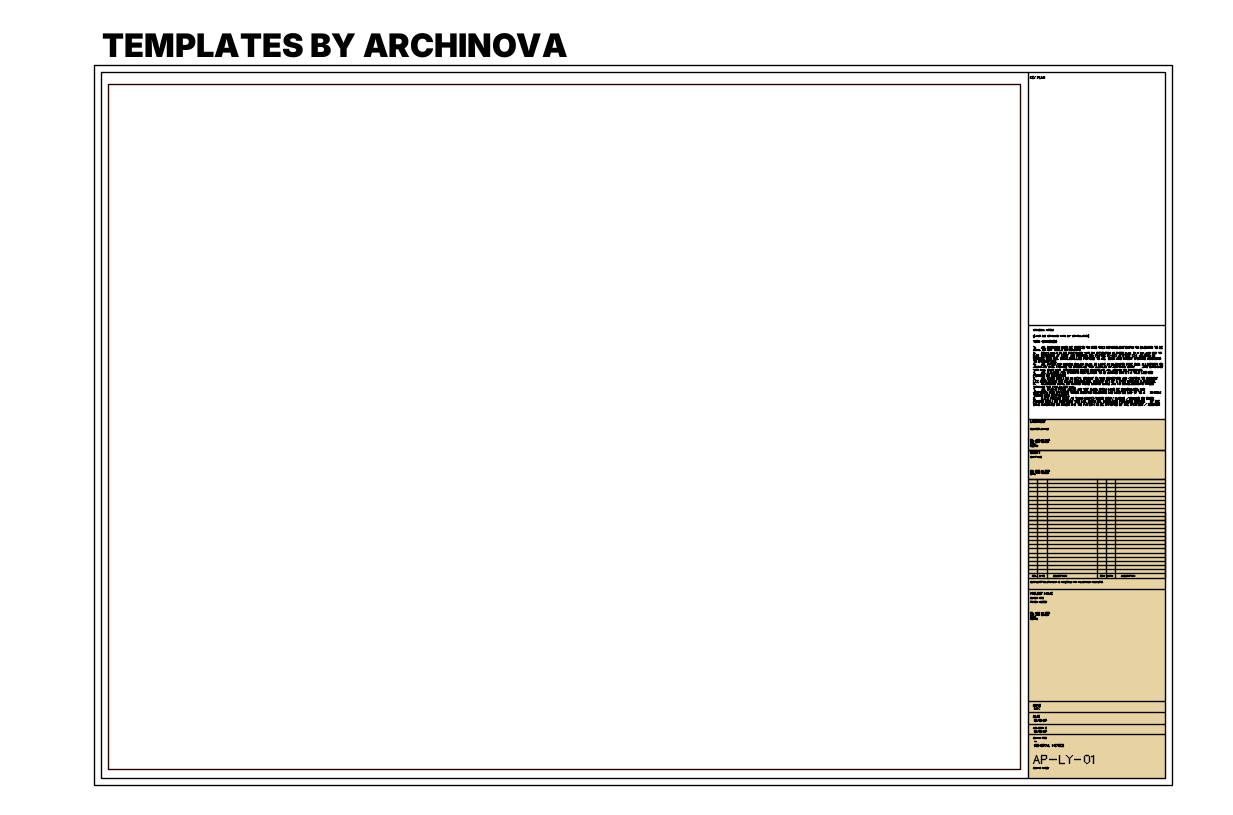
Classic Professional Title Block
Inspect Asset 🔍
TEMPLATES100% DWG

Classic Professional Title Block

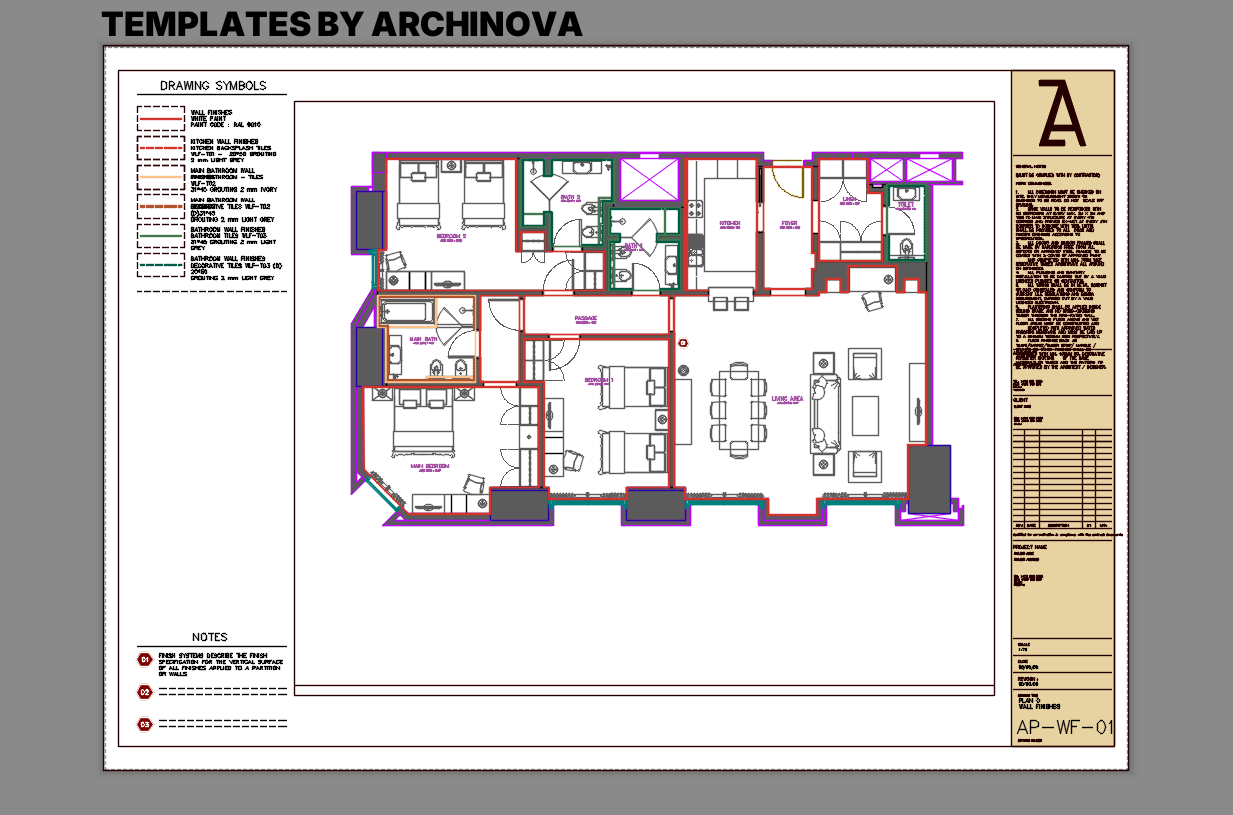
Architectural Finishes Schedule
Inspect Asset 🔍
TEMPLATES100% DWG

Architectural Finishes Schedule

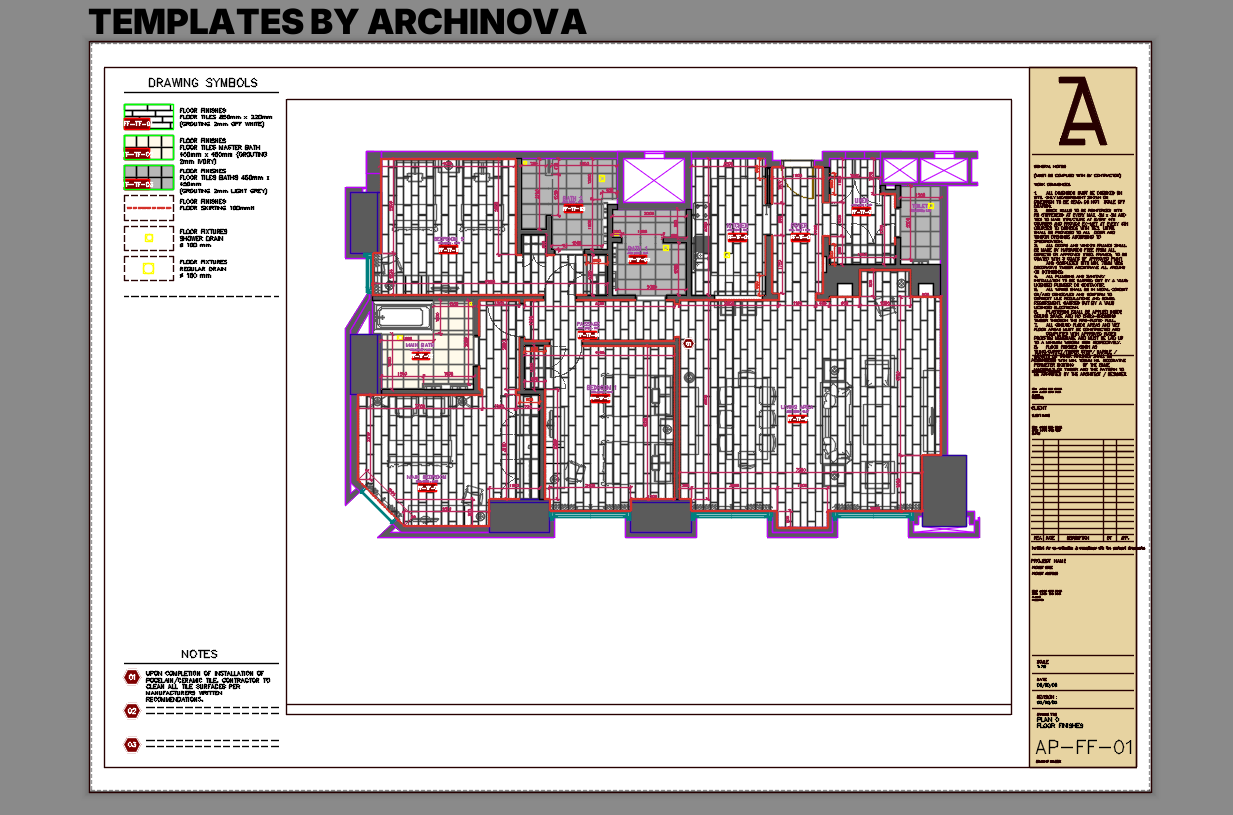
Floor Finishes Schedule
Inspect Asset 🔍
TEMPLATES100% DWG

Floor Finishes Schedule

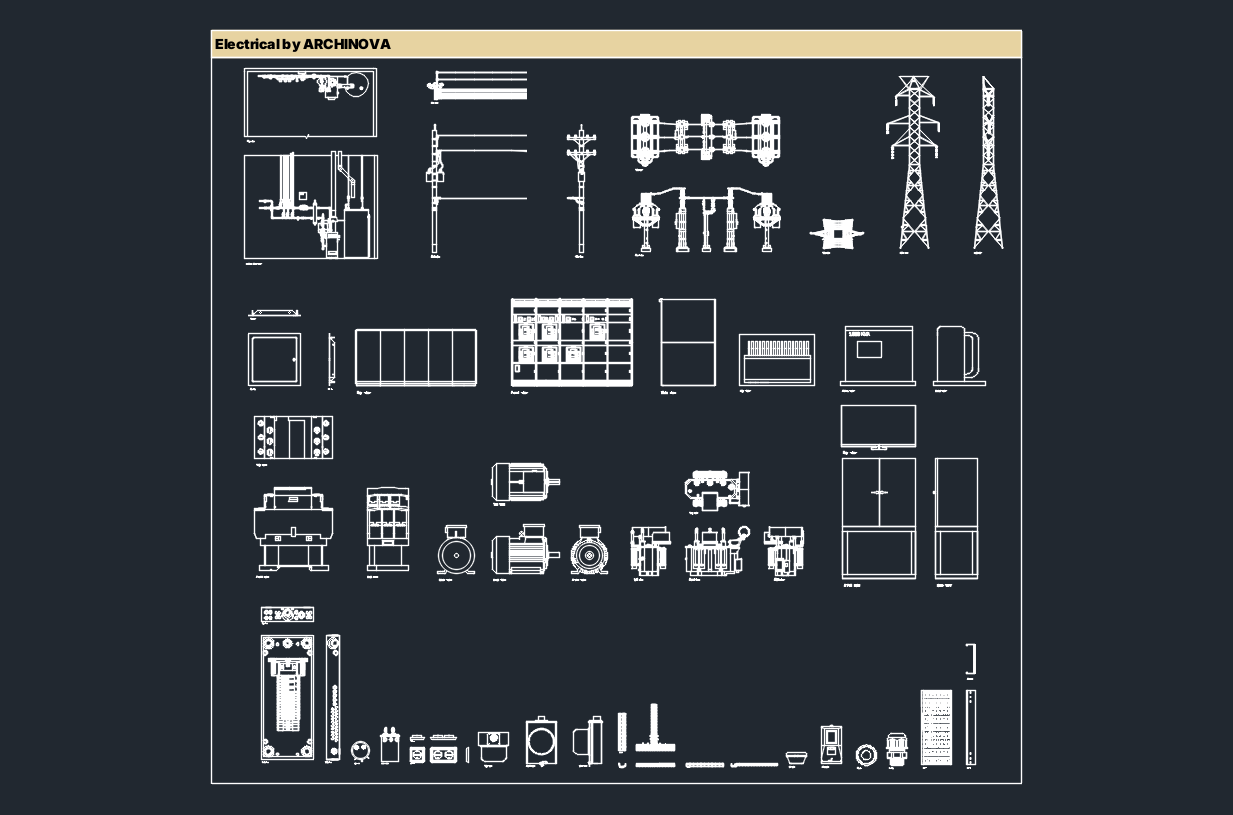
Electrical Symbols & Plan
Inspect Asset 🔍
MEP100% DWG

Electrical Symbols & Plan

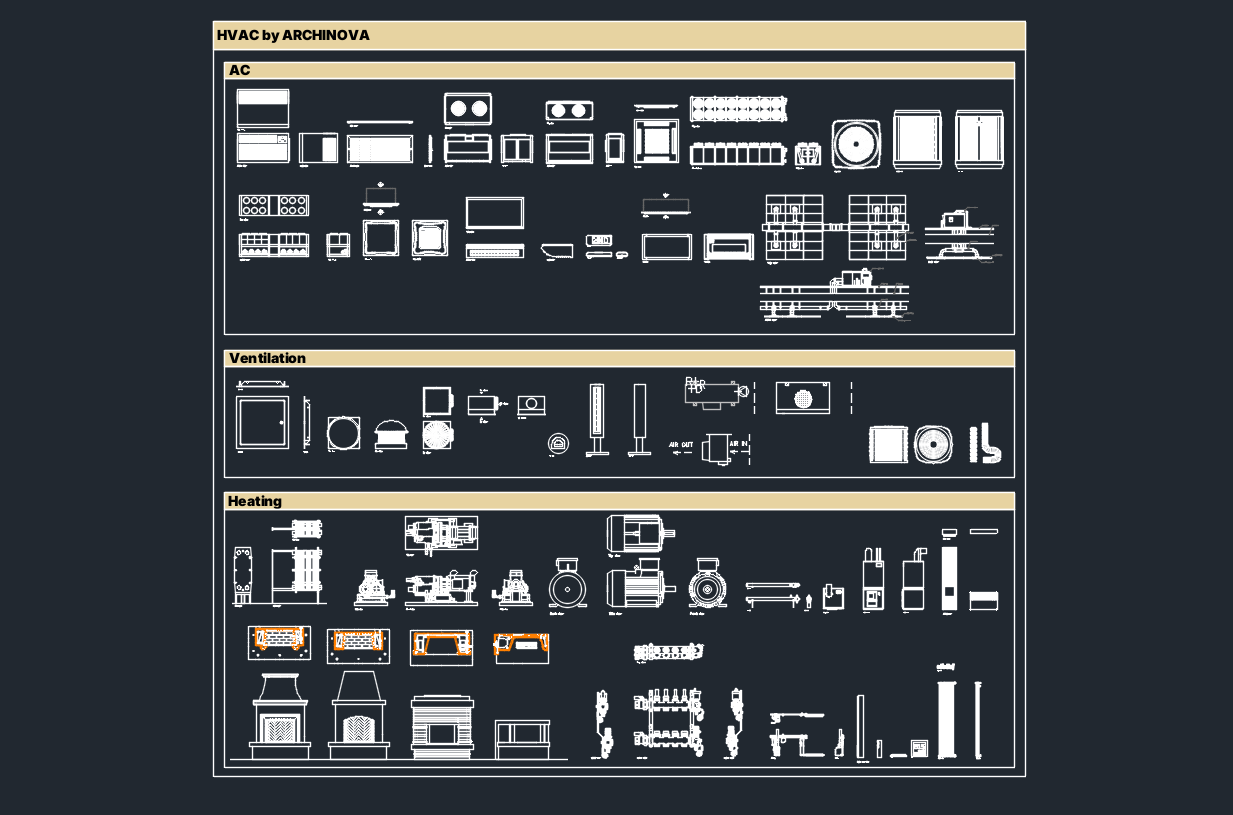
HVAC Ducting & Equipment
Inspect Asset 🔍
MEP100% DWG

HVAC Ducting & Equipment

Parametric Door Blocks
Inspect Asset 🔍
DYNAMIC100% DWG

Parametric Door Blocks

Dynamic Window Blocks
Inspect Asset 🔍
DYNAMIC100% DWG

Dynamic Window Blocks

Dynamic Furniture Blocks
Inspect Asset 🔍
DYNAMIC100% DWG

Dynamic Furniture Blocks

Architectural Title Block (Right)
Inspect Asset 🔍
TEMPLATES100% DWG

Architectural Title Block (Right)

Modern Title Block (Bottom)
Inspect Asset 🔍
TEMPLATES100% DWG

Modern Title Block (Bottom)

Standard Engineering Title Block
Inspect Asset 🔍
TEMPLATES100% DWG

Standard Engineering Title Block

Classic Professional Title Block
Inspect Asset 🔍
TEMPLATES100% DWG

Classic Professional Title Block

Architectural Finishes Schedule
Inspect Asset 🔍
TEMPLATES100% DWG

Architectural Finishes Schedule

Floor Finishes Schedule
Inspect Asset 🔍
TEMPLATES100% DWG

Floor Finishes Schedule

Electrical Symbols & Plan
Inspect Asset 🔍
MEP100% DWG

Electrical Symbols & Plan

HVAC Ducting & Equipment
Inspect Asset 🔍
MEP100% DWG

HVAC Ducting & Equipment

The problem isn't your skills.
It's your setup.

The Old Way

Without ArchiNova

  • ✗Searching multiple websites for blocks that look different from each other.
  • ✗Downloading files with inconsistent scale, line weights, and layer names.
  • ✗Rebuilding the same layer structure at the start of every new project.
  • ✗Spending the first hour of every project setting up instead of designing.

The ArchiNova System

Professional Setup

  • ✓One unified, professional library where every block matches in style.
  • ✓Everything pre-scaled with correct line weights and organized layers.
  • ✓Open a template where the layer system and styles are already built.
  • ✓Start designing from minute one. No setup, no fixing broken files.

One system. Every project ready from the first file.

The ArchiNova AutoCAD Productivity System is a complete AutoCAD starting environment — not just a block pack. Open the template, and your layers, text styles, dimension styles, and page layouts are already configured. The CAD library is organized so every element is findable in under a minute.

Designed For

Who is ArchiNova For?

01
🏛️

Solo Architects & Designers

Independent Practice

You handle everything from concept to construction drawings. You need a system that lets you produce professional, standardized sets quickly — without a massive team behind you.

02
🏢

Small to Medium Studios

Team Workflow

You need all your staff drafting the same way. This system gives every member a unified standard — so drawings look identical whether drafted by the senior or a new junior.

03
🎓

Architecture Students & Grads

Portfolio Ready

You want your portfolio and university projects to look like they came from a top-tier professional firm. Start with the right habits and standards from day one.

The Process

From Download to Design in Minutes.

1
Step 01
⚡

Download Instantly

After purchase you get an immediate download link. One organized ZIP — blocks, templates, layer system, and page layouts all pre-sorted into folders.

Instant delivery
2
Step 02
📂

Open & Load in AutoCAD

Open the DWT template — your layers, text styles, and page layouts are already configured. Drag the block library to your palettes. Every element is findable in under a minute.

Works with AutoCAD 2018+
3
Step 03
🏛️

Start Designing

Open your first project and go. Every block is at scale, every layer is named, every dimension style is configured. You are producing from minute one — no setup, no fixing.

No setup. No re-work.

Frequently Asked Questions

The system is compatible with AutoCAD 2018 and later, including AutoCAD LT. If you are using an earlier version, contact us before purchasing.
Yes. The DWG files and layer system work in AutoCAD LT. Template features that require full AutoCAD (such as some dynamic block behaviours) will be labelled in the documentation.
Everything in this system was drawn by the ArchiNova team. It is not a compilation of downloaded or repackaged files. Every block and template was designed with professional drawing standards in mind.
Yes. A commercial use license is included with your purchase. You can use all resources across your full professional practice.
The layer system is supplied as a standalone DWG file that you can merge into your existing setup, or use as a clean starting point. You are not required to replace what you already use.
After purchase you receive an immediate download link. The files are delivered as a single organized ZIP archive.
Yes. If the system doesn't improve your workflow, contact us within 14 days for a full refund.
Leila Farouk - Architect & Founder
The Founder

Leila Farouk

Architect & Creator of ArchiNova

Why I Built This System

"After 8+ years working as an architect, I was tired of wasting the first hour of every project setting up. Every new drawing meant downloading random blocks, fixing scaling issues, and rebuilding the same layer structures."

I started building my own system — curating blocks that actually worked, organizing a standard layer system, and optimizing templates for clean layouts. What started as a personal solution to save time became something I knew other CAD users desperately needed.

This system is the result of that work: A complete architectural framework I've actually used in real projects, organized the way professional CAD should be organized, and optimized for speed.

8+
Years Experience
100+
Real Projects
2k+
Blocks Curated
What you can verify before checkout

The files are the proof.

Scroll the CAD inspector above. Then buy only if the drawings match how you actually work.

Inspect the drawings

Preview the actual CAD packs on this page before you buy — furniture, doors, title blocks, and schedules.

AutoCAD 2018+

Layers, templates, title blocks, and standard blocks open in AutoCAD and AutoCAD LT. Door and window grips need full AutoCAD.

Commercial license

Use the files on client projects. One-time payment. Yours to keep.

14-day refund

Open the files. If they are not a fit, email hello@archinovalibrary.com for a full refund.

Instant Access

Start your next project
the right way.

Get immediate access to the complete CAD framework, layer standard, and block library.

Everything Included in the System:
Original CAD Block Library
Project Layer System
Drawing Templates (.DWT)
Page Layout System
Category Index Sheets
Commercial Use License
Complete System
$39Launch price
$25/ one-time

Pay once. Own forever. Free lifetime updates.

Get Instant Access — $25
14-Day 100% Money-Back Guarantee
⚡ Instant ZIP Download•🔒 256-Bit SSL Checkout
14 DAYS
100% Risk Free
Money Back Guarantee
100% Risk-Free Guarantee

Try ArchiNova for 14 Days.
Love It or Get 100% Refunded.

We built the AutoCAD Productivity System to save you hundreds of hours of drafting time. If you use it for 14 days and don't feel it completely transforms your workflow, simply send us an email and we will issue an instant, full refund. No hassle, no questions asked.

Zero Risk to Try
Instant 100% Refund
Keep All Downloads