

CAD block library
200+ blocks, already at 1:1. Drop in the kitchen, the door, the tree — and keep the hour.
Metric and Imperial live in separate folders.
In the $25 folderEnlarge
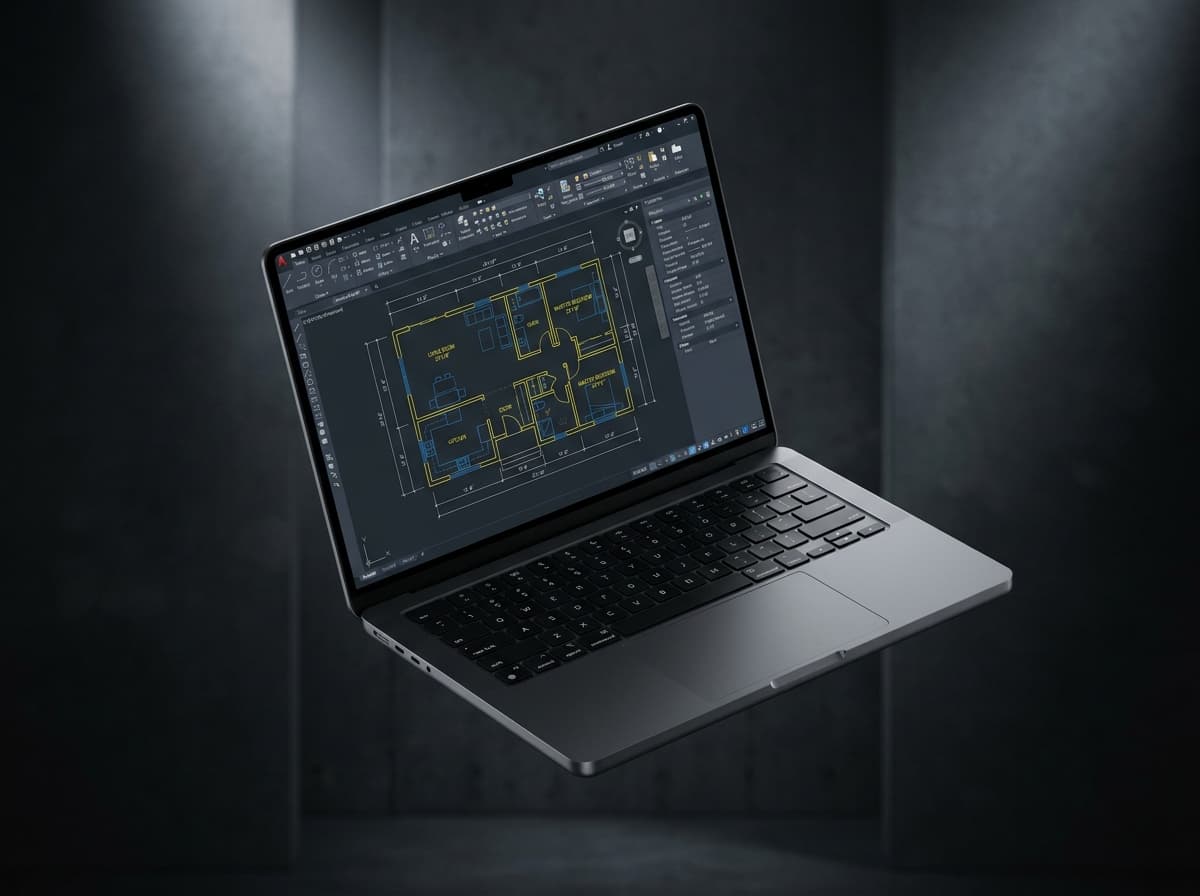 The full set
The whole kit on one machine: layers, sheets, and blocks ready to draft
1 / 8The full drawing set
One payment. Yours to keep.
One download replaces the layers, sheets, and blocks you redraw every time.
Six files, one folder
14 days to open the files. Full refund if they are not a fit.
AMEX · MC · VISA · APPLE PAY · GPAY
Six things you still draw by hand
Each card is a file in the folder. Together they are the $199 kit, inside one $25 payment.
CAD block library
200+ blocks, already at 1:1. Drop in the kitchen, the door, the tree — and keep the hour.
Metric and Imperial live in separate folders.
ISO layer system
Names, colors, and pen weights are already decided. The next file opens on that list.
Matched to the plot style in the same folder.
A1–A4 title blocks
A1 to A4. Project, date, number, and revision are already on the paper.
North arrows and graphic scales come with it.
Dynamic doors & windows
Flip the swing. Stretch the width. Match the wall. That is a grip, not a redraw.
30°, 45°, 90°, sliding, bifold. Grips need full AutoCAD.
CTB plot styles
Screen color already maps to the printed line. Walls stay heavy. Notes stay thin.
No plugin. Load the CTB and plot.
Room & finish schedules
Door, window, finish, and material schedules, ready to fill and hand over.
The same tables in the drawing and in Excel.
All six files. One download. Yours to keep.
Get the folder — $25Who opens the file
The architect
Layers, the title block, and the pens are in the template. You draw the building.
The drafter
Stretch the opening, load the pens, send the PDF. The printed line matches the screen.
The student
A real template. Not blocks copied off a forum the night before the review.
Layers, the template, title blocks, schedules, and standard blocks open in LT. Door and window grips need full AutoCAD. In LT those blocks still plot as clean geometry.
After you pay
The Drive link is on the next screen, then in your inbox. Download it again whenever you need it.
What you unzip
ArchiNova_AutoCAD_System/
├── Metric/
├── Blocks/
├── Templates (.dwt)/
├── Title_Blocks/
├── Plot_Styles (.ctb)/
└── Schedules/
└── Imperial/
└── (same structure)
Open Metric or Imperial. Do not mix the two folders in one drawing.
The .DWT already has the layers, the title block, and the CTB attached.
Drop the blocks, fill the schedule, plot. The first PDF should read like an office set.
From the drawing board
Mariam Al-Rashidi
Senior Architect · Studio Lead · Dubai
Used it on a mixed-use submission. ISO layers loaded clean, the title block fields worked the first time, and the CTB matched our plot test without retuning pens.
James D.
Senior Architect · London
Replaced a six-year layer list — A-WALL-OLD, A-WALL-OLD2 — with the template. On Monday the team stopped arguing about colors in the layer manager.
Ahmed Hassan
Architectural Technologist · London
Bought it for the blocks, kept it for the sheets. Door swings behave, sheet numbers update in paper space, and the PDFs look like a studio set. AutoCAD 2024 on a Mac.
Carlos M.
Architecture Studio Director · São Paulo
It started as my own purchase and ended up on the server for eight drafters. Everyone uses the same Metric folder. Clients stopped emailing us to fix PDF lineweights.
Sophie L.
Junior Architect · Paris
I was still piecing blocks together from forums. The first apartment layout had a title block, layers, and furniture in about 20 minutes — good enough to send.
Elena R.
Lead Project Architect · Milan
Kitchen and door blocks are detailed, and the schedules open in LT. No dynamic grips there, but everything plots. The architectural side covers the work we do.
Before the $25
Purchase & delivery
Software & files
License & team use
Refunds & support
Still unsure? Email hello@archinovalibrary.com before you pay. We reply on business days.
One payment · $25
Drive link after payment · about 85 MB · client work included · 14-day refund
Stripe checkout
Layers, sheets, and blocks
$25 once · Drive link after payment