
Architecture Templates,CAD Blocks & 3D Models
Faster drafting, standardized drawings, professional 3D assets, and presentation-ready templates — built by practicing architects to save hundreds of production hours.

AutoCAD
2010 to 2026+ (.DWG, .DWT, .CTB)
SketchUp
2018 to 2026+ (.SKP)
V-Ray & D5
Pre-mapped PBR materials
Revit & BIM
Standard IFC/CAD export
Adobe InDesign
A1/A0 & US Letter INDD
Midjourney & AI
Architectural prompt vault
AutoCAD
2010 to 2026+ (.DWG, .DWT, .CTB)
SketchUp
2018 to 2026+ (.SKP)
V-Ray & D5
Pre-mapped PBR materials
Revit & BIM
Standard IFC/CAD export
Adobe InDesign
A1/A0 & US Letter INDD
Midjourney & AI
Architectural prompt vault
AutoCAD
2010 to 2026+ (.DWG, .DWT, .CTB)
SketchUp
2018 to 2026+ (.SKP)
V-Ray & D5
Pre-mapped PBR materials
Revit & BIM
Standard IFC/CAD export
Adobe InDesign
A1/A0 & US Letter INDD
Midjourney & AI
Architectural prompt vault
ArchiNova Flagship 3-in-1 Bundle
AutoCAD standards, the SketchUp library, and the AI workflow. Three Drive folders, one checkout.
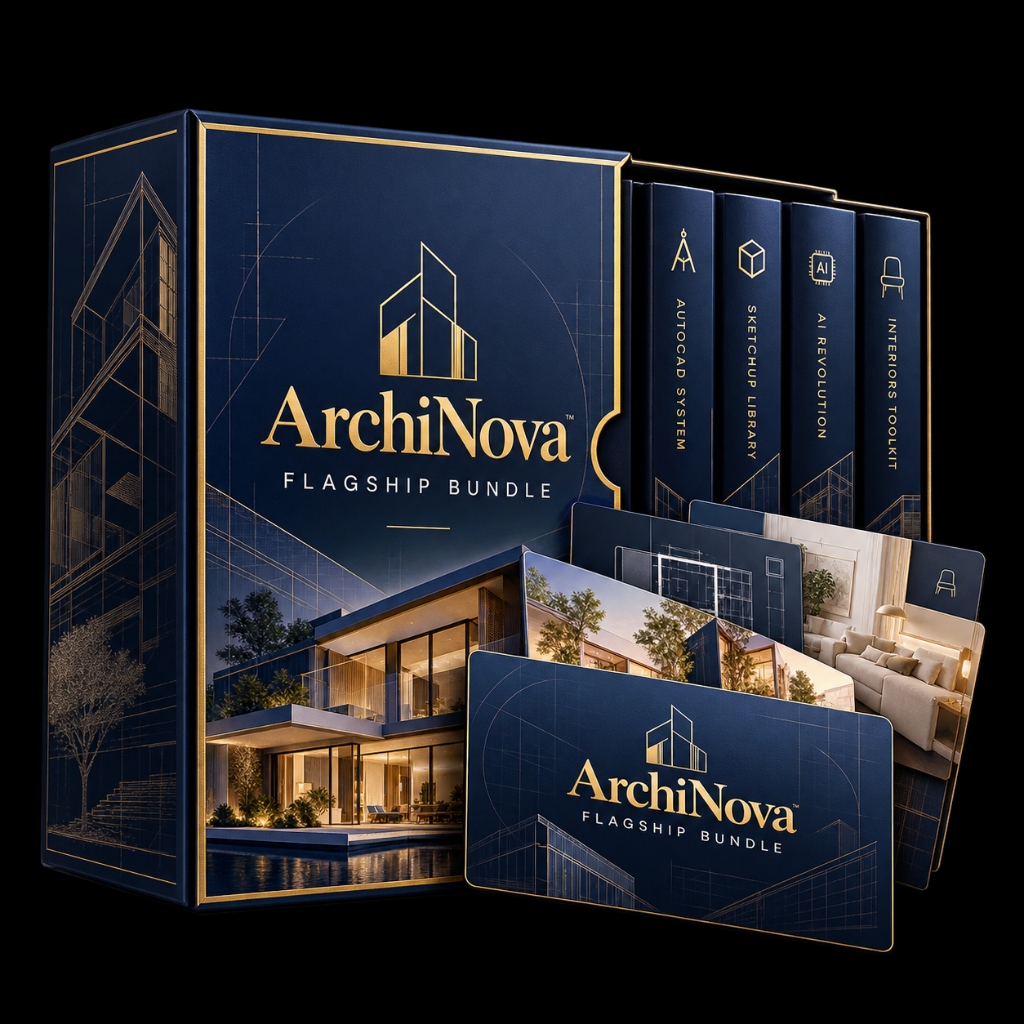
Total regular catalog value: $445 · Individual sale total: $109
Exact toolkits included in this bundle:
- AutoCAD Productivity System($25 value)
ISO layer standard hierarchy, A1–A4 sheet title blocks, drawing templates (.dwt), dynamic door/window blocks, and CAD finishes schedules.
- SketchUp Visualization Library($37 value)
2,000+ lightweight, VRay-ready 3D models of modern furniture, lighting, indoor/outdoor plants, and kitchen & bath fixtures.
- The AI Architecture Revolution (Vol 1–3)($47 value)
Complete concept-to-render AI workflow playbook, 500+ tested prompts for Midjourney & ChatGPT, and custom Claude design agents.
Includes AutoCAD System + SketchUp Library + AI Revolution · Instant Google Drive access · Lifetime commercial license
Which toolkit is right for your workflow?
Choose based on your current project bottleneck, not just product names. Every toolkit is tailored to a specific architectural outcome.
Architects & CAD Drafters
The Problem: Wasting hours redrawing basic blocks, untangling messy layers, and setting up sheets from zero.
Recommended Solution:
AutoCAD Productivity System
Start any drawing with standardized ISO layers, dynamic doors/windows, and ready-to-plot A1–A4 title blocks.
3D Visualizers & Modelers
The Problem: Heavy, broken 3DWarehouse models crashing viewport sessions and missing V-Ray/D5 materials.
Recommended Solution:
SketchUp Visualization Library
2,000+ clean, low-poly 3D models with pre-configured textures organized by room and category.
Concept Architects & Designers
The Problem: Generating generic, unbuildable AI visuals that fail to translate into architectural plans.
Recommended Solution:
The AI Architecture Revolution
3-volume framework, 500+ tested prompts, and custom agents for realistic concept-to-detail iteration.
Multidisciplinary Studios
The Problem: Pulling CAD blocks, cutouts, textures, and boards from five different folders before a deadline.
Recommended Solution:
ArchiNova GN Pack
5,000+ CAD blocks, 550+ SketchUp models, 2,000+ cutouts, 1,000+ textures, and board templates in one download.
Studio Principals & Practice Leads
The Problem: Inconsistent lineweights across project teams, scattered 3D models, and slow proposal workflows.
Recommended Solution:
ArchiNova Flagship 3-in-1 Bundle
Office standardization from the three delivered systems: AutoCAD, SketchUp, and the AI workflow.
Explore All Professional Toolkits
Each toolkit includes instant download, a commercial license, and a 14-day money-back guarantee.

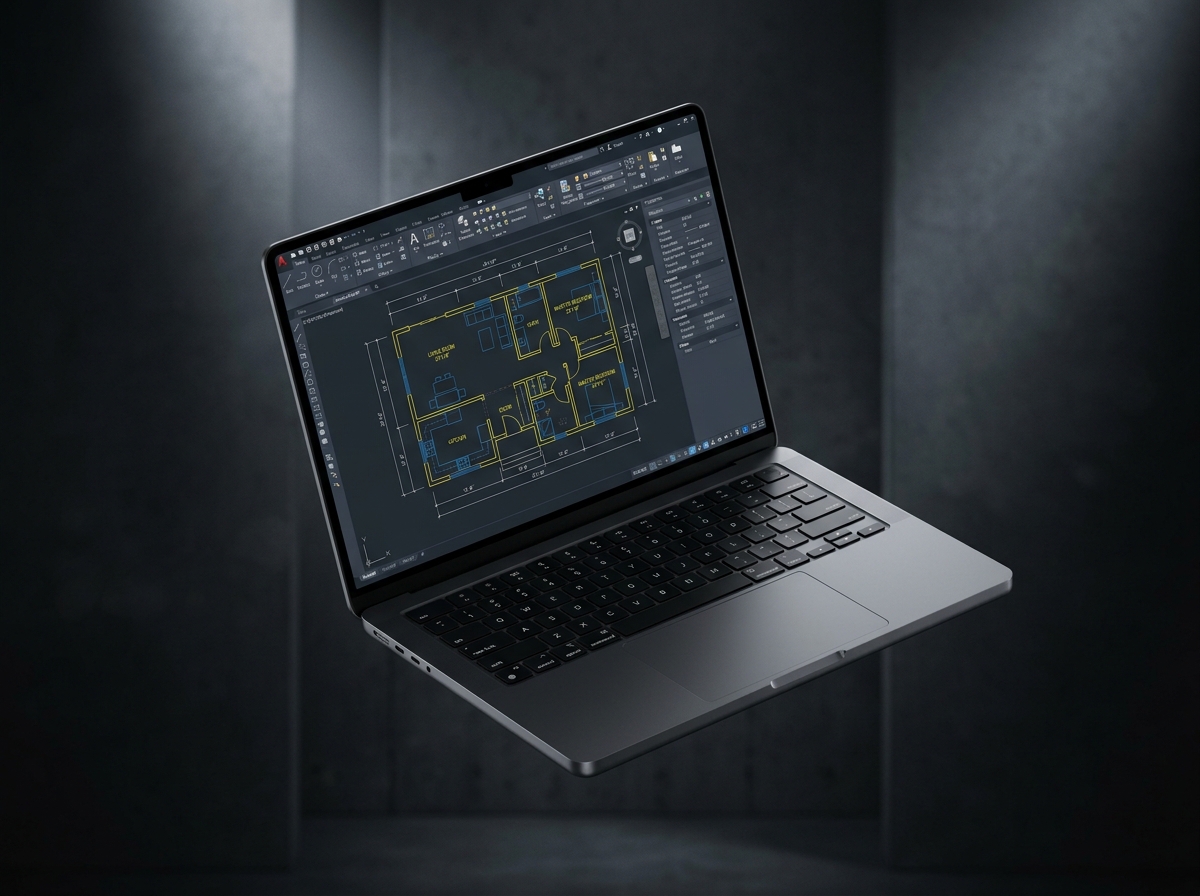
AutoCAD Productivity System
Standardize layers, sheet titles, and drawing setup in minutes

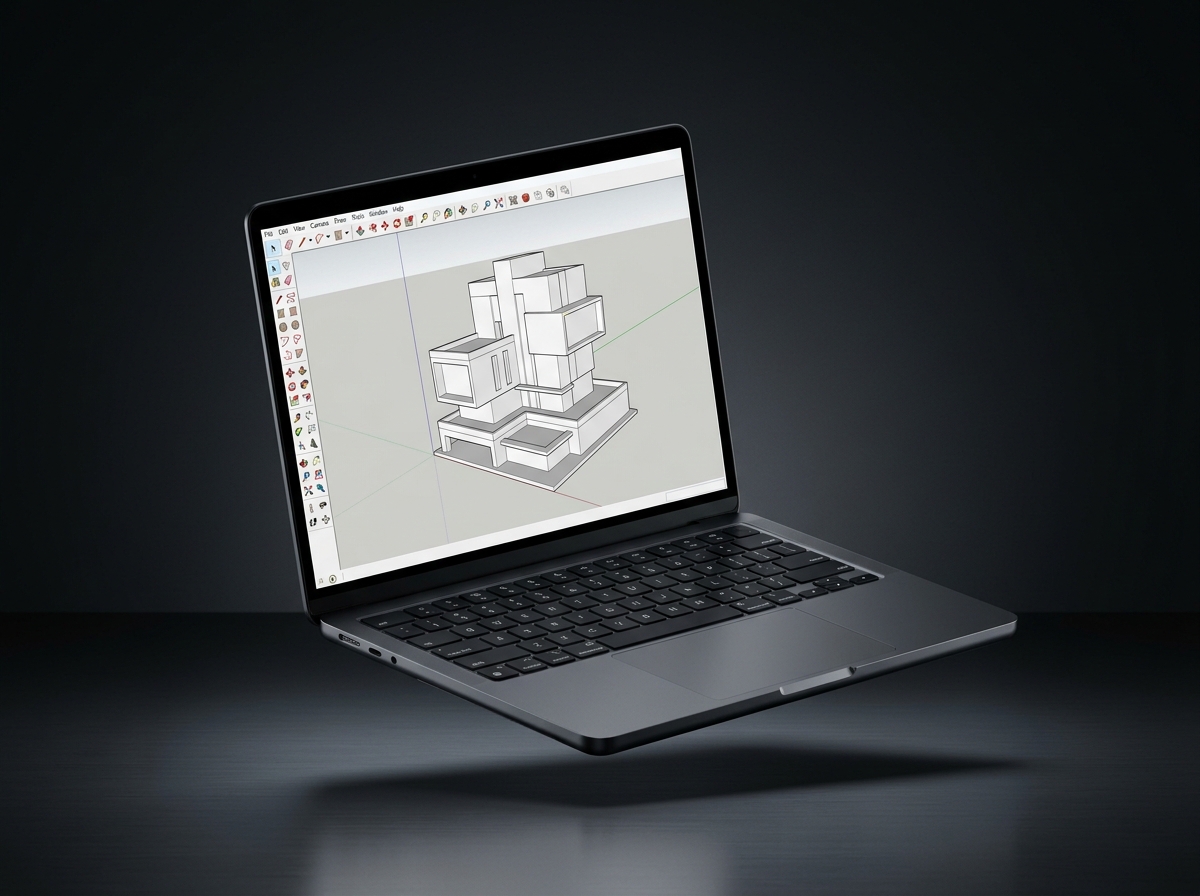
SketchUp Visualization Library
Populate scenes with clean, VRay-ready models that will not crash


The AI Architecture Revolution
Master Midjourney, ChatGPT, and Claude for concept generation

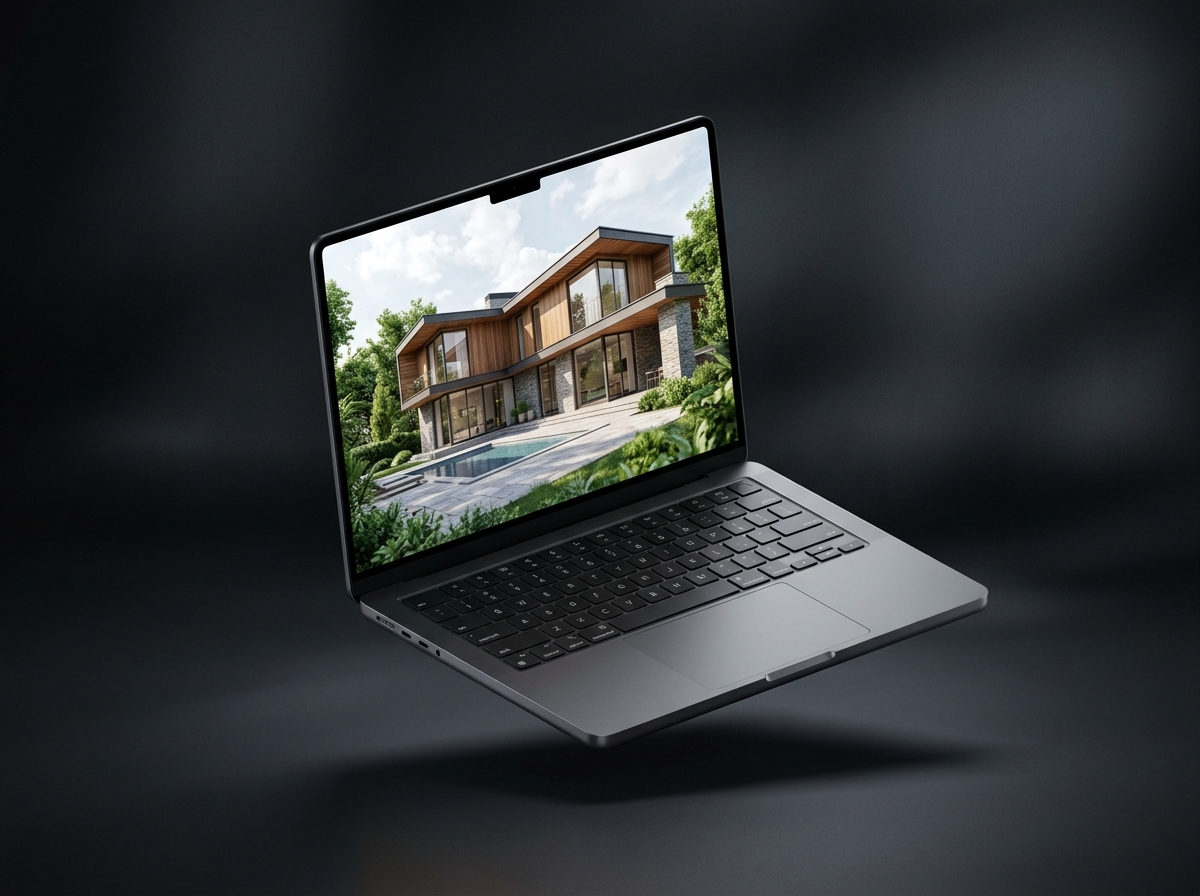
ArchiNova GN Pack
Massive library of 5,000+ CAD assets, 3D models, cutouts, and textures
ArchiNova Flagship 3-in-1 Bundle
AutoCAD standards, SketchUp models, and the AI workflow in one package (Save $12)
Why We Built ArchiNova
Every architectural project starts the same way: hours wasted setting up lineweights, hunting for uncorrupted CAD blocks, fixing mismatched SketchUp scales, or formatting sheet titles from zero.
ArchiNova was established to provide practicing architects, interior designers, and visualization studios with standardized, studio-grade digital infrastructure. Everything we publish is tested on real commercial and residential project drawings before release.
Standardized Lineweights
Strict ISO 13567 & AIA compliant layer hierarchy for consistent plotting.
Zero File Bloat
Purged, clean geometry that keeps drawing files lightweight and fast.
Commercial Rights
Lifetime license for unlimited client, competition, and commercial projects.
Verified Architect Feedback
Over 2,000 architects, interior decorators, and studios use ArchiNova toolkits daily.
Mariam Al-Rashidi
Senior Architect, Studio Lead · Dubai
"The AutoCAD Productivity System alone saved our team at least 12 hours on our latest mixed-use submission. The ISO layer hierarchy and drawing templates are clean, standardized, and immediately production-ready."
Carlos Mendes
Principal Designer · São Paulo
"The AI Architecture Revolution playbook changed our initial client pitching workflow. Instead of taking days to mock up initial massing directions, we test realistic iterations in hours without generating unbuildable junk."
Sophie Laurent
Interior Architecture Studio Director · Paris
"The GN Pack replaced five separate asset folders for our studio. CAD blocks, SketchUp models, cutouts, and textures are in one download, and the board templates are ready to drop a project into."
Ahmed Hassan
Architectural Technologist · London
"The dynamic door and window blocks together with the standardized sheet title blocks make every drawing set look like it came from an international corporate office. Best investment for our firm."
Yuki Tanaka
3D Visualization Artist · Tokyo
"The SketchUp library is exceptionally organized. 2,000+ models with properly configured VRay materials that do not bloat files. Finding the right Nordic chair or indoor ficus takes 15 seconds."
Elena Rossi
Lead Project Architect · Milan
"Purchased the Flagship 3-in-1 Bundle for our 6-person studio. Layer names, sheet templates, and the SketchUp entourage now match across the team. Paid for itself on day one."
Frequently Asked Questions
Everything you need to know about formats, commercial licenses, and delivery.